
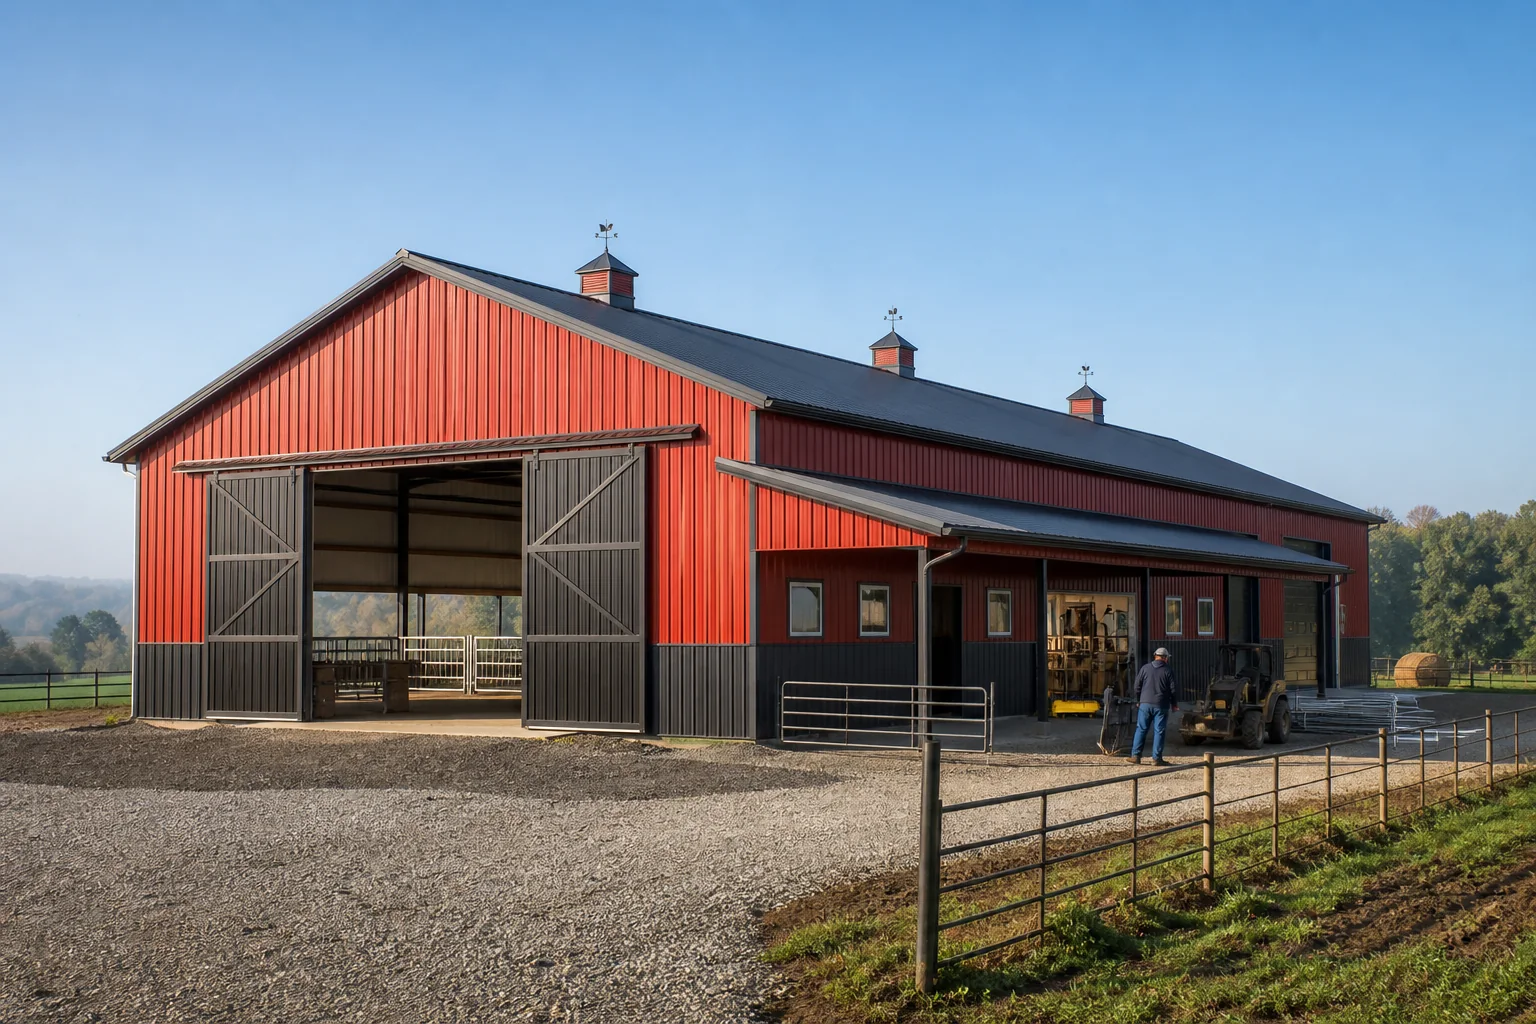
Steel Barns support livestock shelter, hay and equipment storage, workshops and flexible farm operations, but the useful design starts with the work, equipment and circulation inside—not a generic package size.
Steel Barns architecture and common uses
Gable-roof clear-span or multi-span frames can combine open equipment bays, enclosed storage, livestock zones and attached lean-tos. Bay spacing and eave height should follow machinery, hay handling and future additions rather than a stock footprint.
Where steel barns work well
- Livestock shelter with protected feed and service areas
- Hay storage with ventilation and ignition-risk planning
- Farm machinery storage with tall, wide door openings
- Combination barn, workshop and seasonal operations
Decisions to resolve early
- animal-safe circulation and ventilation
- corrosion-resistant panels and fasteners
- door placement around trailers and equipment
- roof drainage, washdown and moisture control
How to plan steel barn prices
Define the largest equipment or stored item, operating clearances, door approach, traffic paths, conditioned and unconditioned areas, utilities and expansion. Then request pricing from that shared brief. This makes steel barn prices easier to compare because each proposal is solving the same project.
Frame, bay spacing and clear height
Compare clear-span and multi-span layouts around the interior plan. Bay spacing affects frame economy, door positions, wall openings and future additions. Eave height must include usable clearances below rafters, bracing, lights, sprinklers, doors and mechanical systems—not merely the exterior dimension.
Roof, walls, insulation and moisture control
Write down the panel profiles, coatings, trim, closures, sealants and fastening method. Conditioned or moisture-sensitive uses need coordinated insulation, air sealing, ventilation and condensation control. The Metal Building Manufacturers Association design resources provide helpful background on engineered metal-building systems.
Openings and interior systems
Locate overhead doors, personnel doors, windows, storefronts, louvers and service penetrations before the frame and bracing are finalized. Coordinate lighting, electrical service, plumbing, HVAC, exhaust, fire protection, lifts, racks and process equipment with the structure.
Foundation, site and delivery scope
Budget survey, site access, soils information where appropriate, grading, drainage, foundations, slabs, utilities, paving and restoration. Confirm truck access, shipment sequence, unloading equipment, material storage, erection staging and temporary bracing in writing.
What belongs in a complete steel barns quote?
| Scope | Confirm |
|---|---|
| Engineering | Design criteria, stamped documents, calculations and foundation reactions. |
| Steel package | Primary frames, secondary steel, bracing, panels, trim, fasteners and framed openings. |
| Accessories | Doors, windows, insulation, gutters, liners, canopies and specialty components. |
| Logistics | Freight, unloading, storage, erection labor, lifts, cranes and cleanup. |
| Completed work | Foundations, site work, utilities, interiors, permits, inspections and closeout. |
Steel Barns buyer questions
How much do Steel Barns cost?
Project pricing depends on dimensions, structural criteria, openings, enclosure, freight, foundation, erection and site work. Compare a written completed scope rather than relying on a national square-foot average.
What should be decided before pricing Steel Barns?
Confirm use, location, dimensions, eave height, openings, loads, interior needs, schedule, foundation and erection responsibilities.
What architecture works best for steel barns?
The right frame and bay plan follow the operation. Clear span, multi-span, lean-tos, attached support areas and future expansion should be compared around circulation, equipment and enclosure needs.
Can Steel Barns be expanded later?
Many systems can be planned for endwall expansion or future bays, but the original frame, property plan, drainage, utilities and circulation should anticipate it.
For the complete decision path, use the steel building buyer’s guide and compare relevant state and city steel building resources.