
The useful-price rule: compare the same operation, dimensions, design criteria, openings, enclosure, foundation assumptions, freight, erection and exclusions. A low shell number is not the same thing as a completed building budget.
Start with the operation, not a catalog size
Walk through what enters, leaves and happens inside the proposed building. Record the largest vehicle or machine, storage height, working clearances, employee and visitor paths, loading frequency, environmental needs and likely growth. Those facts determine which steel building layout is actually useful.
Use
People, vehicles, inventory and work.
Geometry
Width, length, height, bays and openings.
Performance
Loads, enclosure, moisture and energy.
Delivery
Site, foundation, erection and occupancy.
Steel building types, architecture and best uses
Each use creates a different architectural problem. The gallery below explains the operating pattern behind the building—not merely what the exterior looks like.
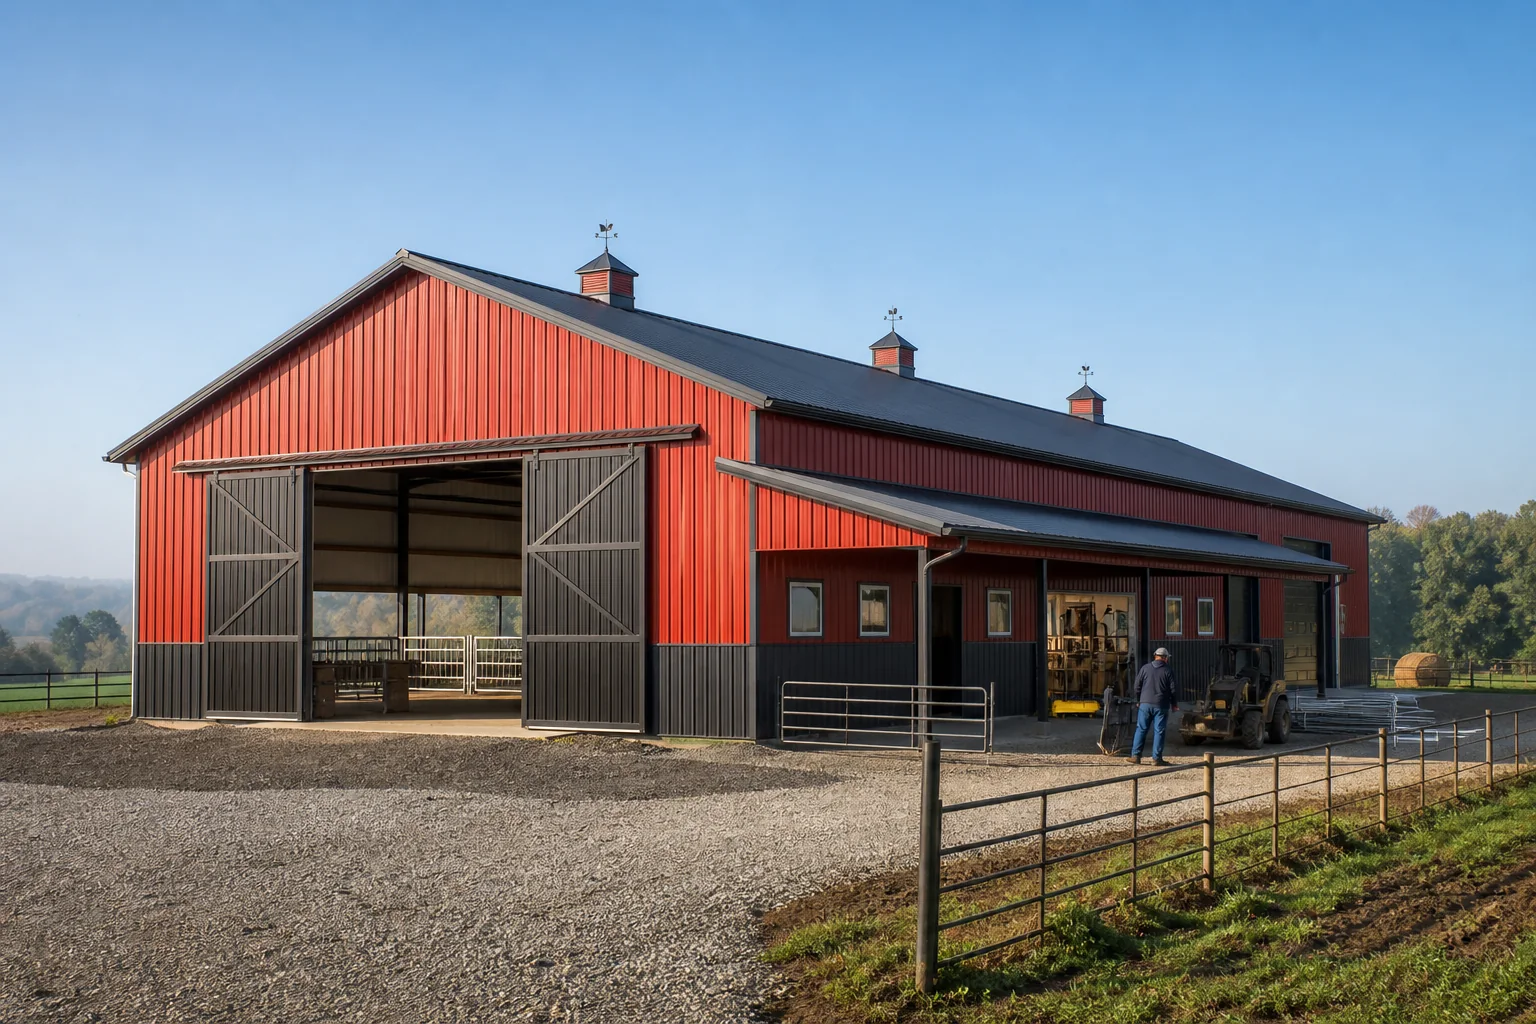
Steel Barns
Gable-roof clear-span or multi-span frames can combine open equipment bays, enclosed storage, livestock zones and attached lean-tos. Bay spacing and eave height should follow machinery, hay handling and future additions rather than a stock footprint.
- Livestock shelter with protected feed and service areas
- Hay storage with ventilation and ignition-risk planning
- Farm machinery storage with tall, wide door openings
- Combination barn, workshop and seasonal operations
- animal-safe circulation and ventilation
- corrosion-resistant panels and fasteners
- door placement around trailers and equipment
- roof drainage, washdown and moisture control
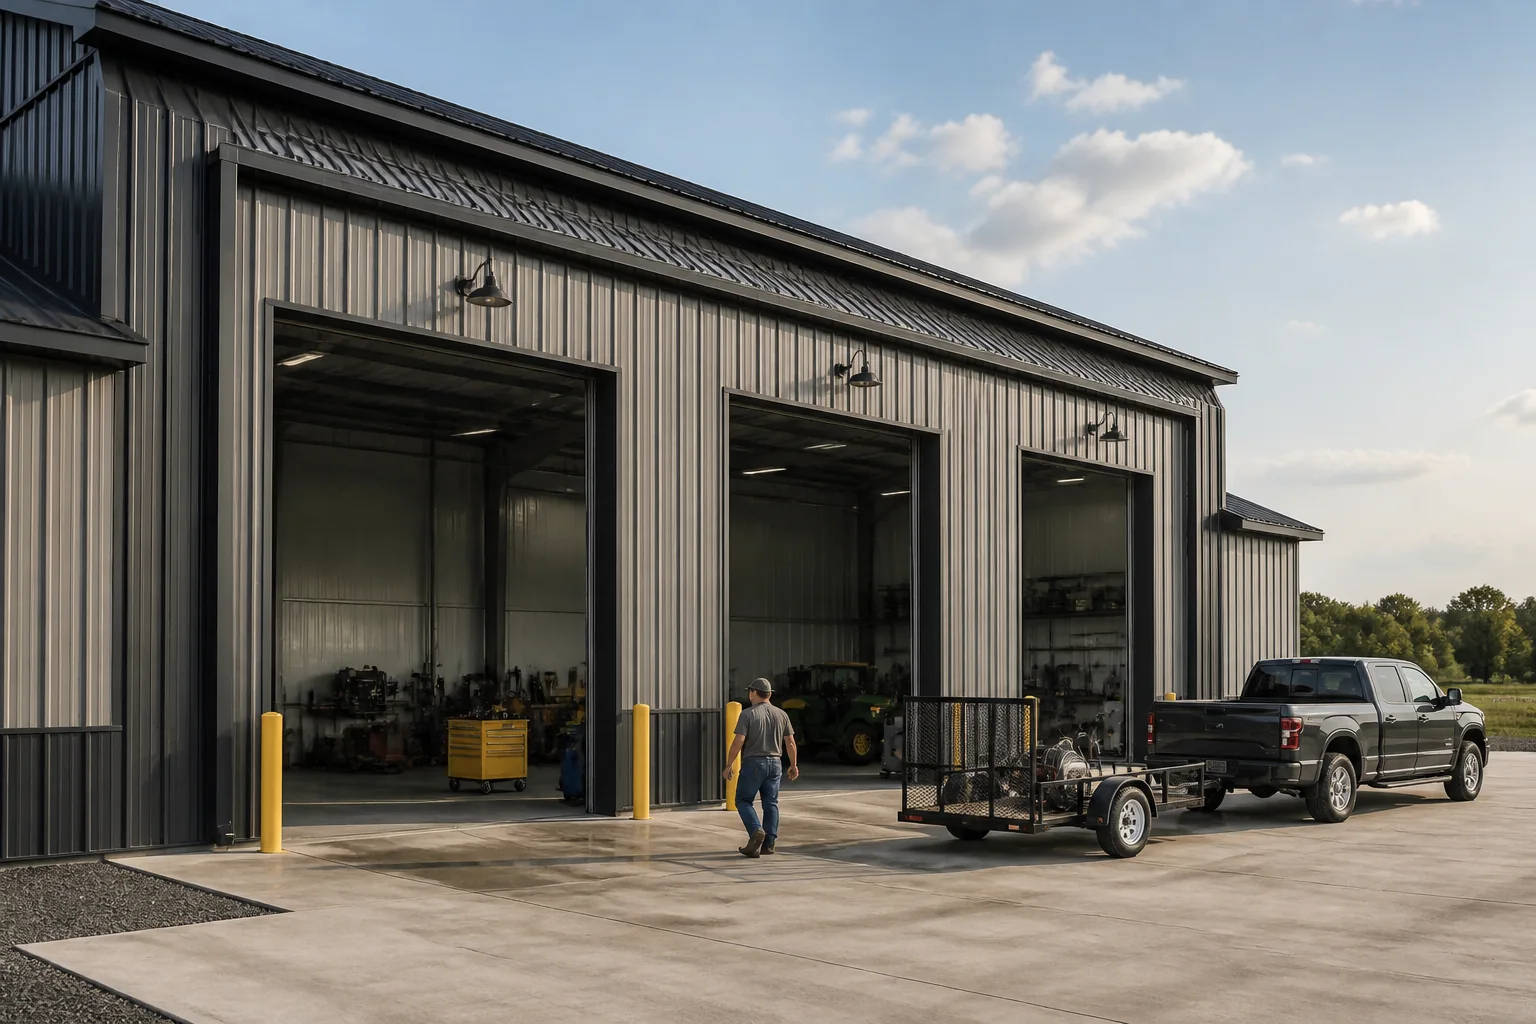
Steel Garages
A steel garage may use a simple clear-span gable frame, multiple service bays, a higher center bay for RVs or trucks, or an office-and-shop arrangement. Door width, headroom and approach geometry must be coordinated with the frame and slab.
- Residential vehicle and collector-car storage
- Commercial fleet and service garages
- RV, boat and trailer storage
- Repair bays with lifts, tools and parts storage
- overhead-door clear dimensions
- vehicle turning and apron depth
- slab loads, drains and lift locations
- power, lighting, heat and exhaust
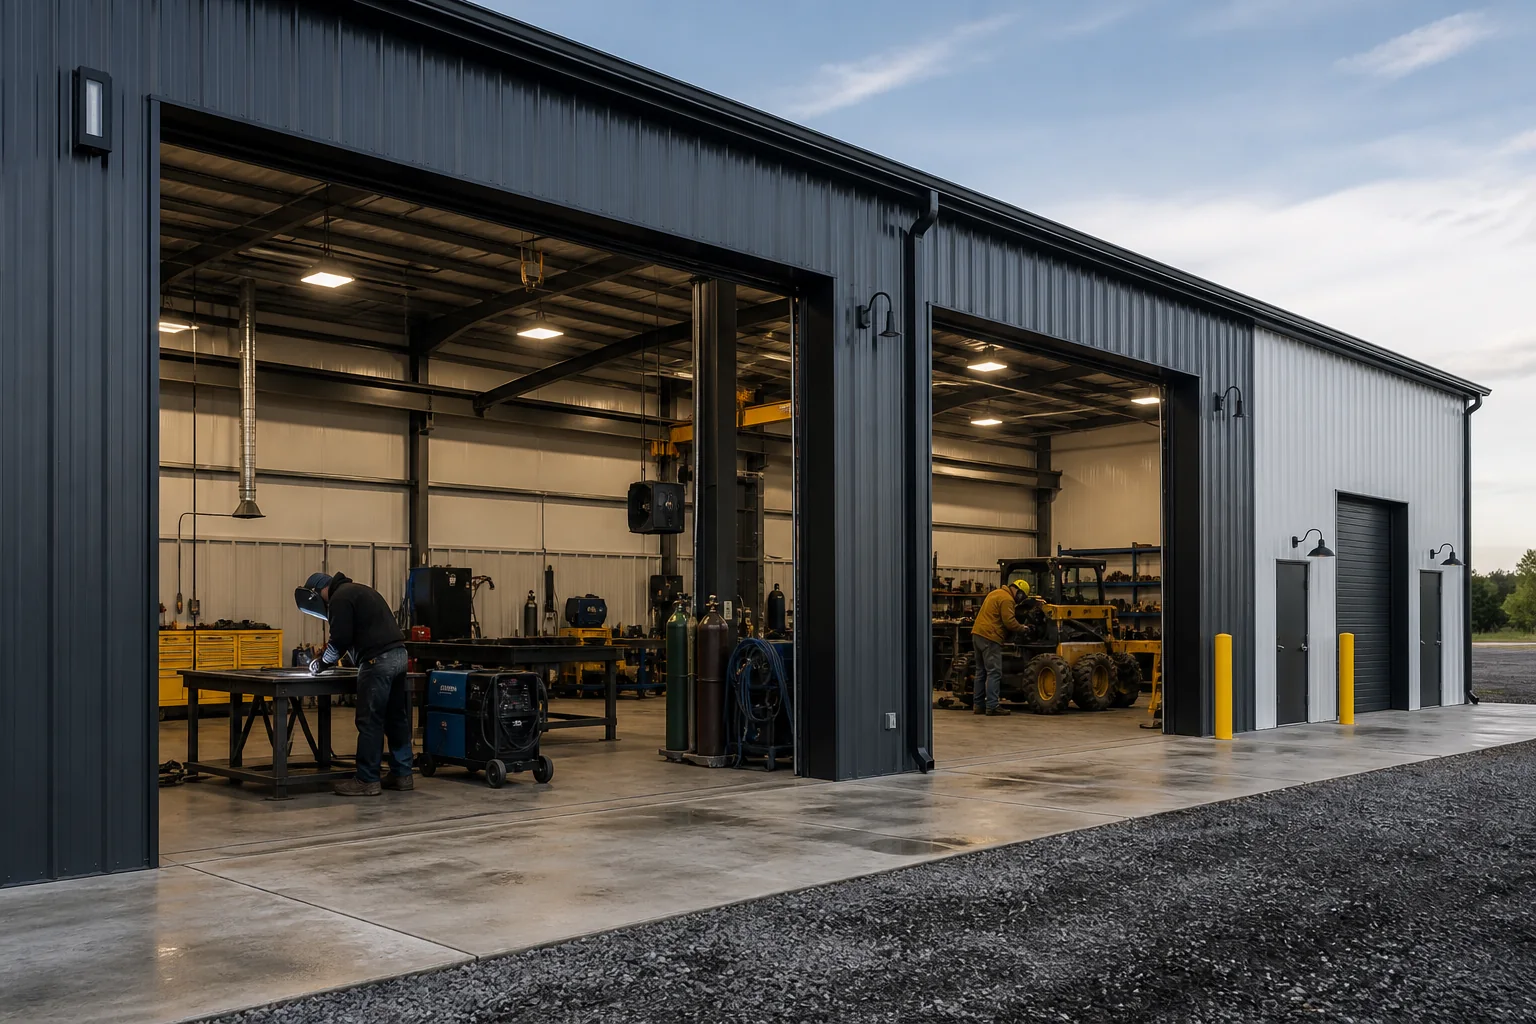
Steel Workshops
Workshops benefit from an operations-first bay plan: receiving and material storage at one end, active work in the center, and finishing or dispatch arranged to limit crossing traffic. Clear height should accommodate lifts, extraction and future equipment.
- Fabrication and welding shops
- Woodworking and cabinet operations
- Contractor maintenance buildings
- Equipment repair and assembly space
- task lighting and electrical distribution
- exhaust, make-up air and ventilation
- crane, lift or mezzanine loads
- material flow and separated clean zones
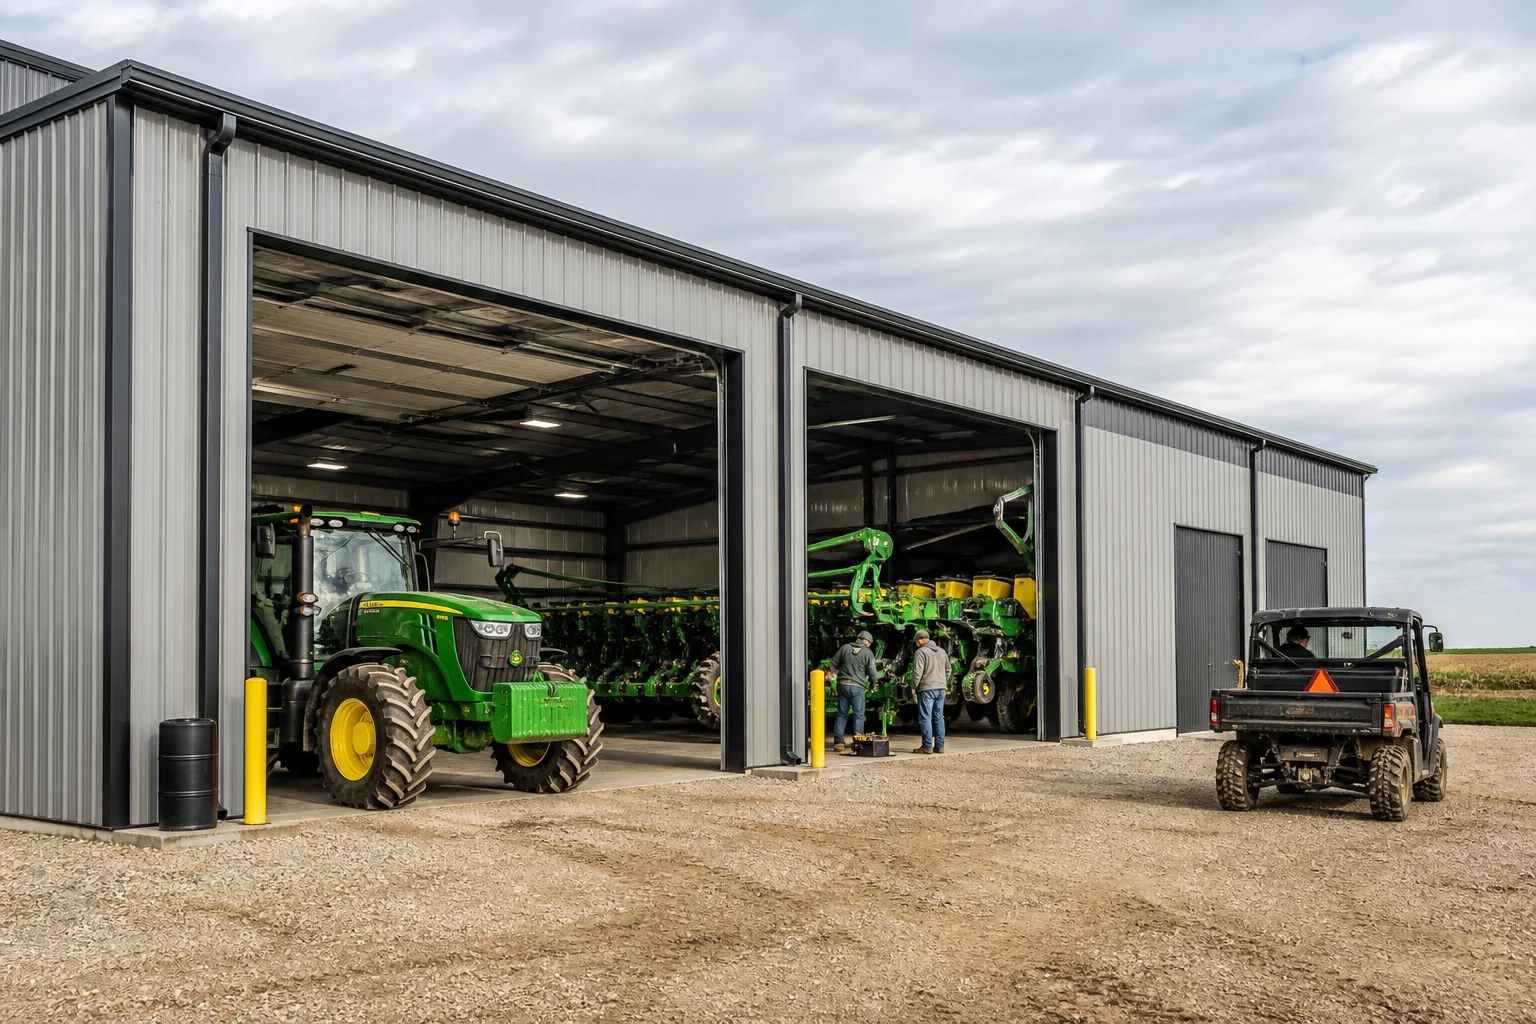
Agricultural Steel Buildings
Farm steel buildings range from open-sided machinery sheds to insulated, fully enclosed operations buildings. Long clear spans, tall openings, protected lower walls and simple expansion directions support changing equipment and seasonal work.
- Tractor and implement storage
- Feed, seed and input storage
- Livestock and farm-support facilities
- Multi-use farm maintenance buildings
- wide spans and equipment clearances
- natural ventilation and condensation control
- durable traffic and washdown surfaces
- future bays and attached shelter
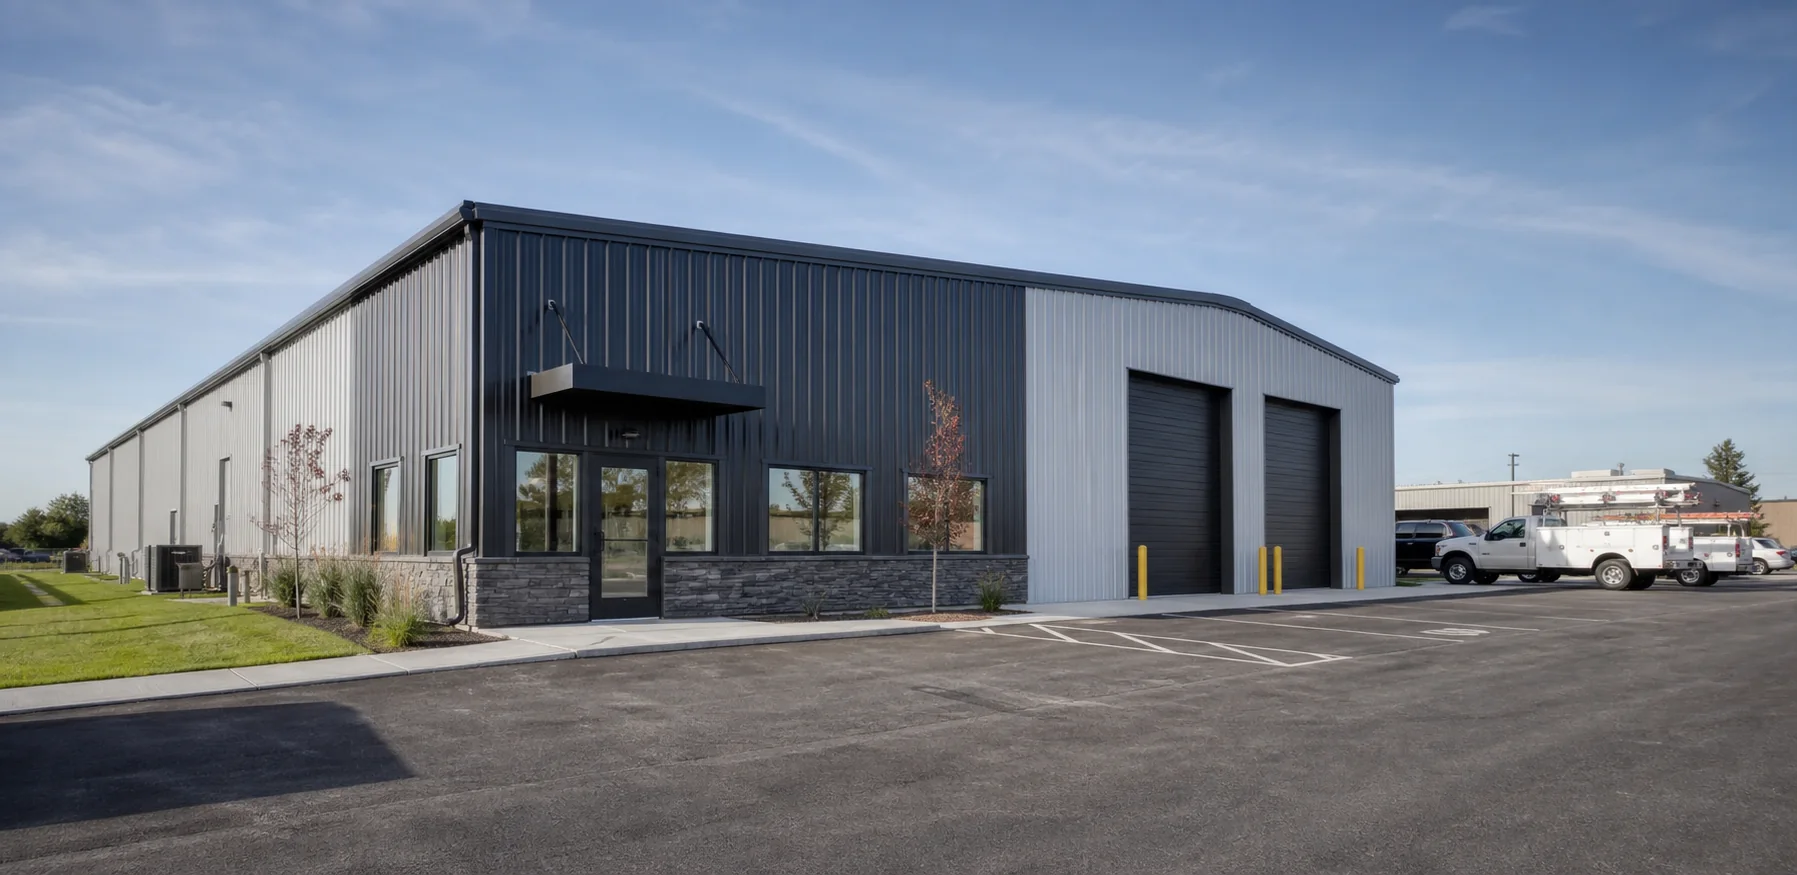
Commercial Metal Buildings
Commercial metal buildings often pair an economical pre-engineered frame with a more finished entrance, offices, customer areas and service or warehouse space behind. Occupancy separation, storefront geometry and accessibility must be resolved with the shell.
- Service companies and contractor facilities
- Retail showroom with warehouse or shop
- Office and flex-space developments
- Community and small-business buildings
- occupancy, egress and accessibility
- storefronts, canopies and customer entry
- energy-code envelope and HVAC zones
- fire protection and interior build-out
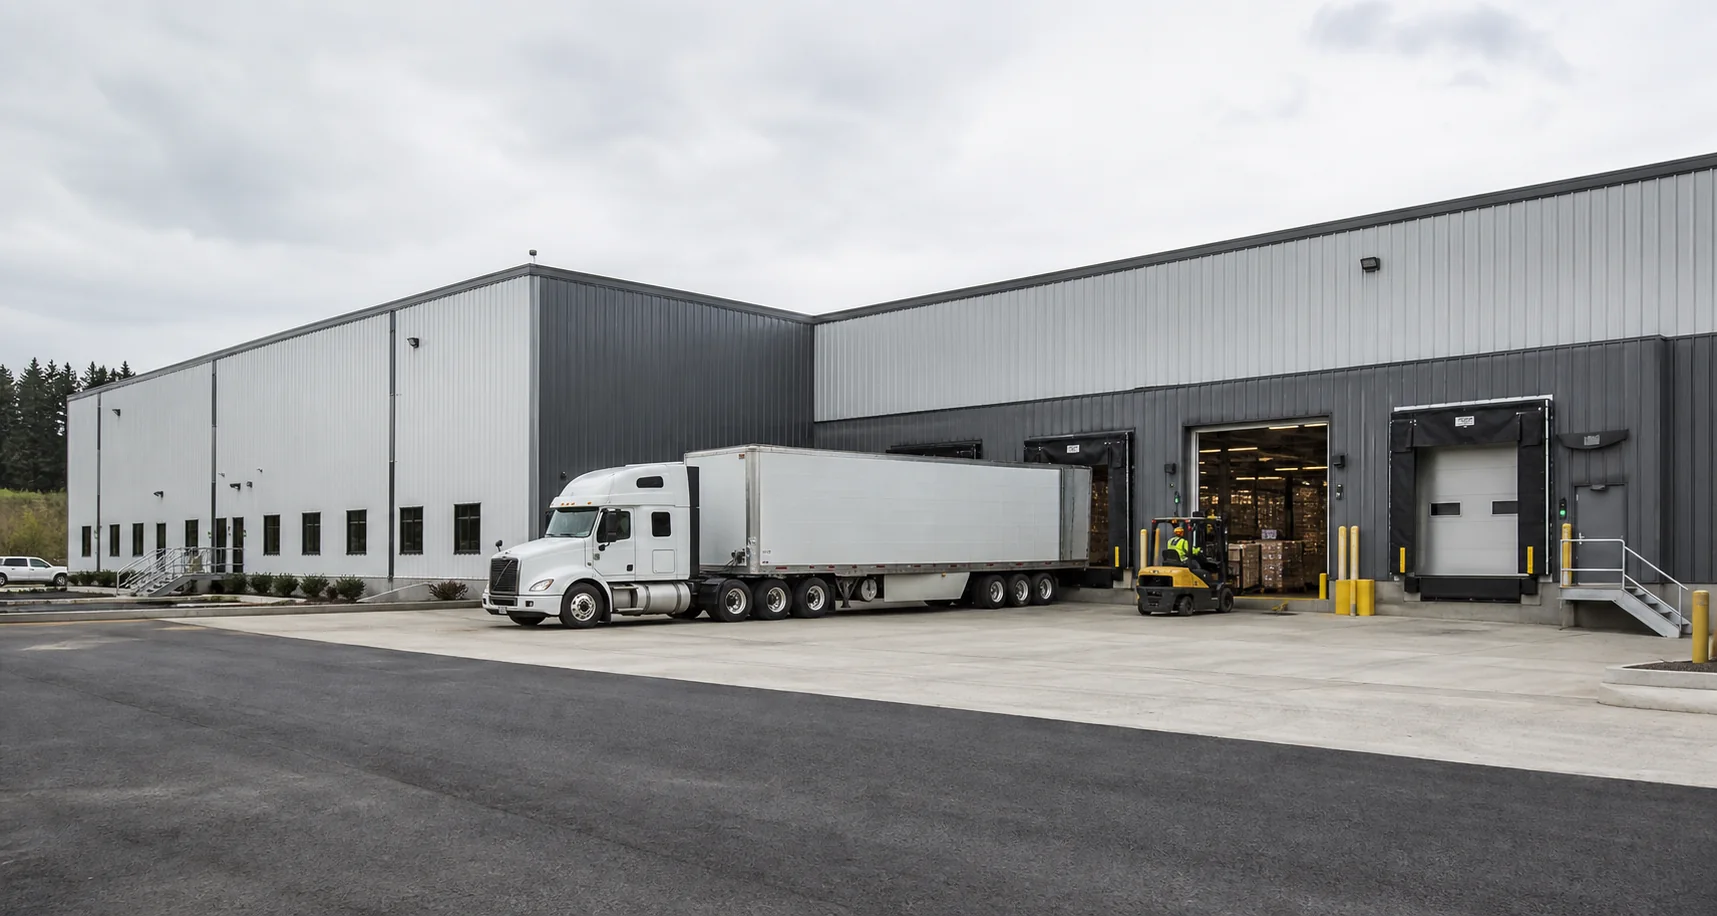
Steel Warehouses
Warehouse architecture begins with pallet and material flow. Rack height, aisle width, dock or grade-door positions, staging depth and clear height determine the structural grid and slab more reliably than square footage alone.
- Distribution and fulfillment centers
- Bulk material and inventory storage
- Wholesale and regional logistics
- Cold, conditioned or mixed storage
- rack plan and clear height
- dock count, staging and truck court
- slab flatness and concentrated loads
- sprinklers, lighting and expansion
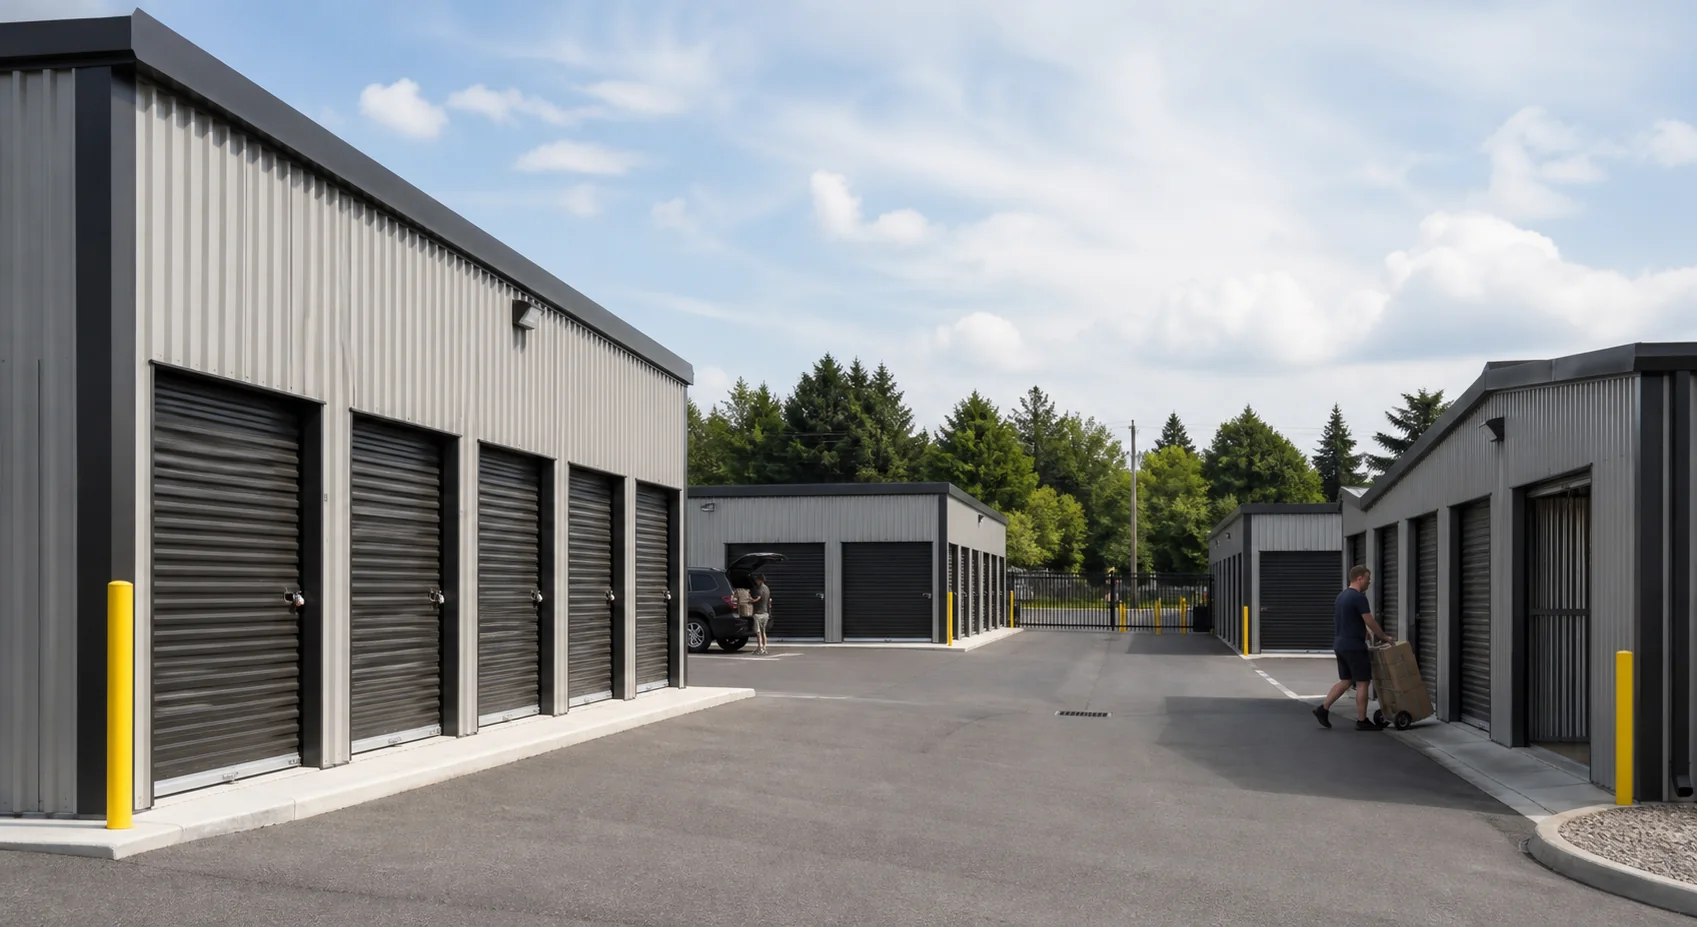
Self-Storage Buildings
Self-storage projects may use single-story drive-up rows, climate-controlled corridor buildings, multi-story systems or a phased combination. Unit mix, rentable-area efficiency and customer circulation drive the plan.
- Drive-up personal storage units
- Climate-controlled storage
- Boat and RV storage
- Phased neighborhood storage facilities
- unit mix and rentable efficiency
- drive aisles and turning geometry
- security, access control and lighting
- drainage and future phases
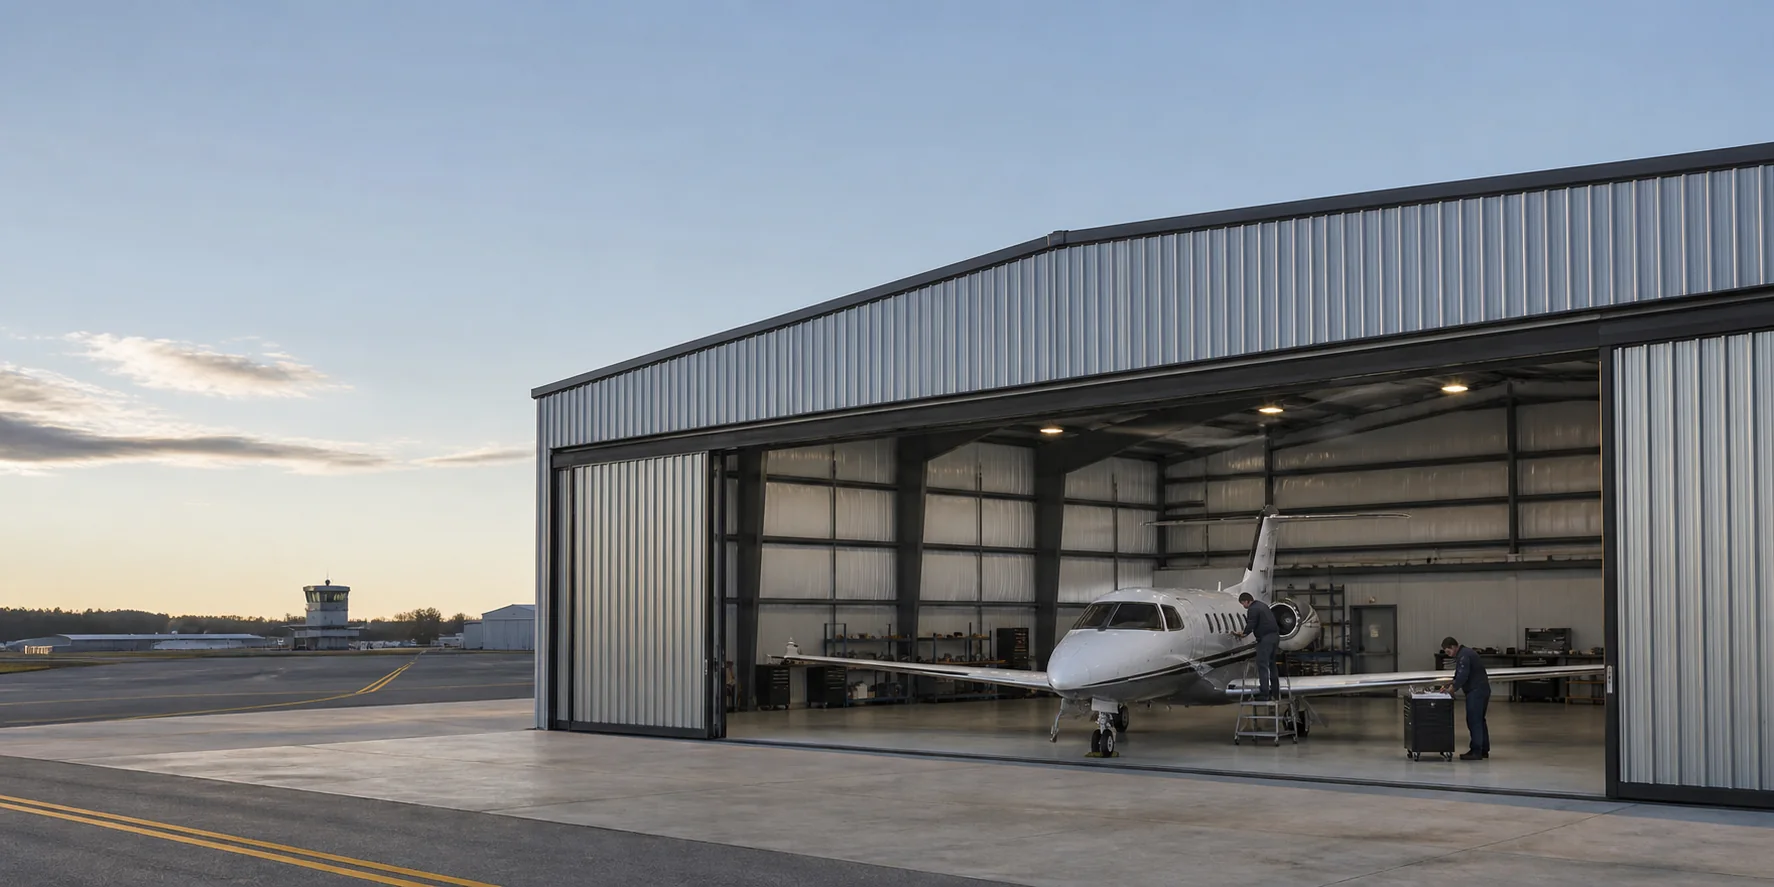
Steel Airplane Hangars
Aircraft hangars are organized around the aircraft envelope and door system. Wingtip and tail clearances, door pocket or lift geometry, apron transition and interior maintenance zones must be coordinated before structural pricing.
- Private and corporate aircraft storage
- Flight-school and FBO facilities
- Aircraft maintenance hangars
- Multi-aircraft or nested storage
- hangar-door clear opening and loads
- wing, tail and maneuvering clearance
- apron elevation and drainage
- fire protection and airport requirements
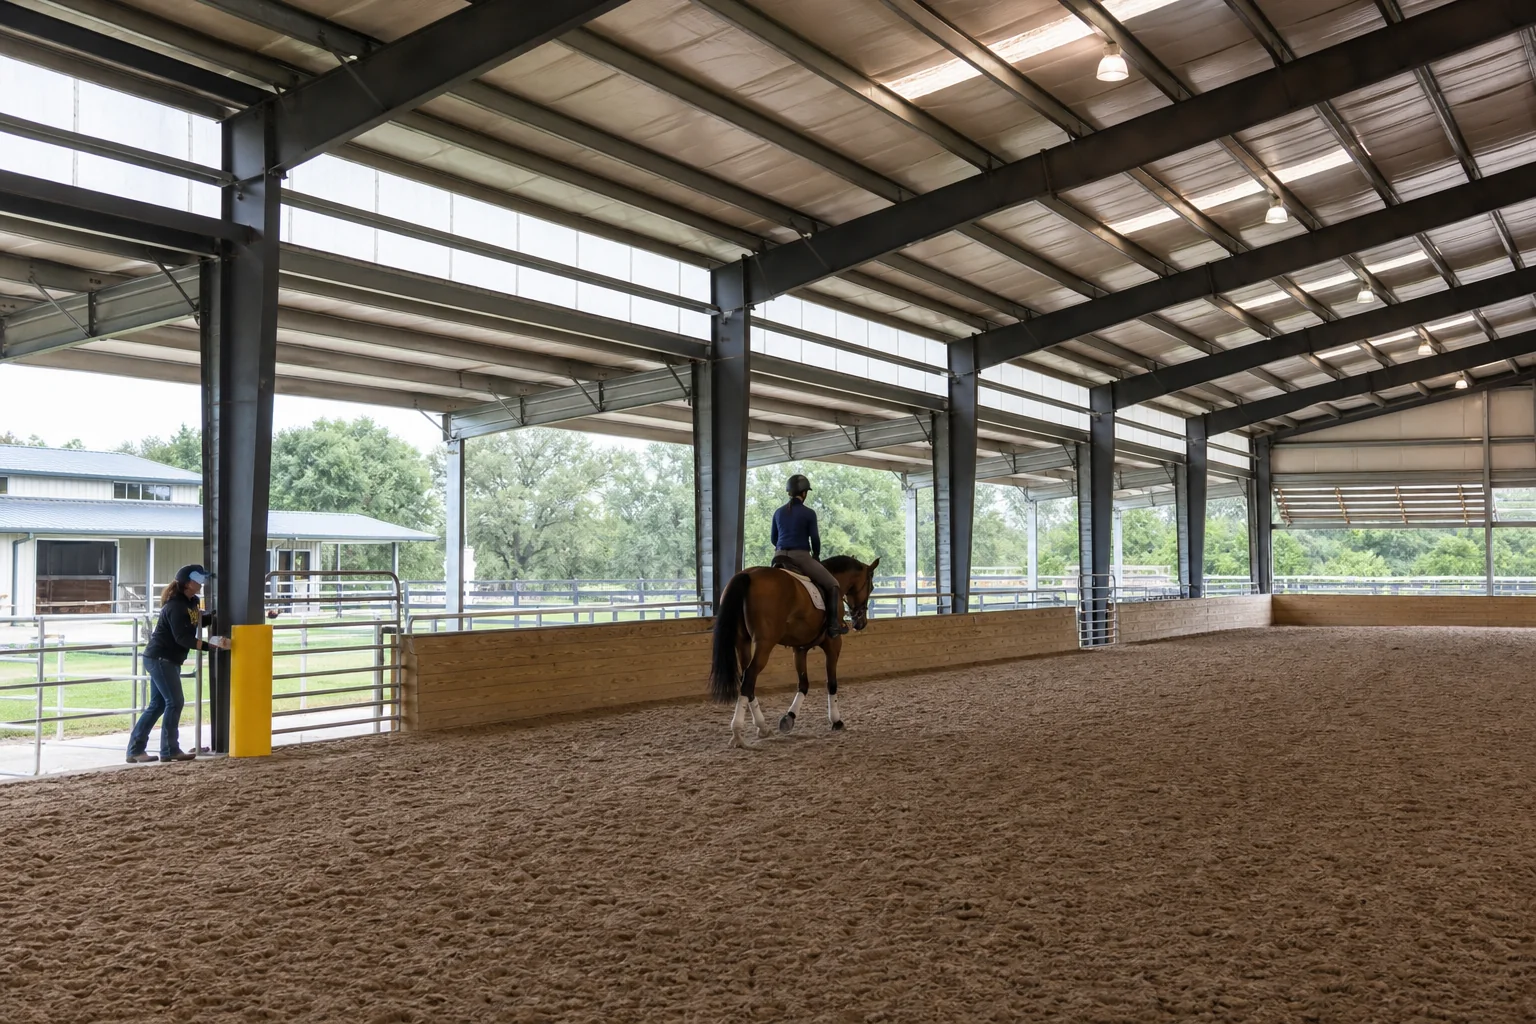
Steel Riding Arenas
A riding arena typically prioritizes an unobstructed interior, consistent footing and generous side clearances. Attached stalls, viewing, storage or support spaces can sit outside the primary riding envelope.
- Private all-weather riding
- Training and lesson facilities
- Boarding and equestrian centers
- Event and practice arenas
- clear span and safe wall clearance
- footing depth, drainage and maintenance
- daylight, ventilation and dust control
- animal, rider and equipment circulation
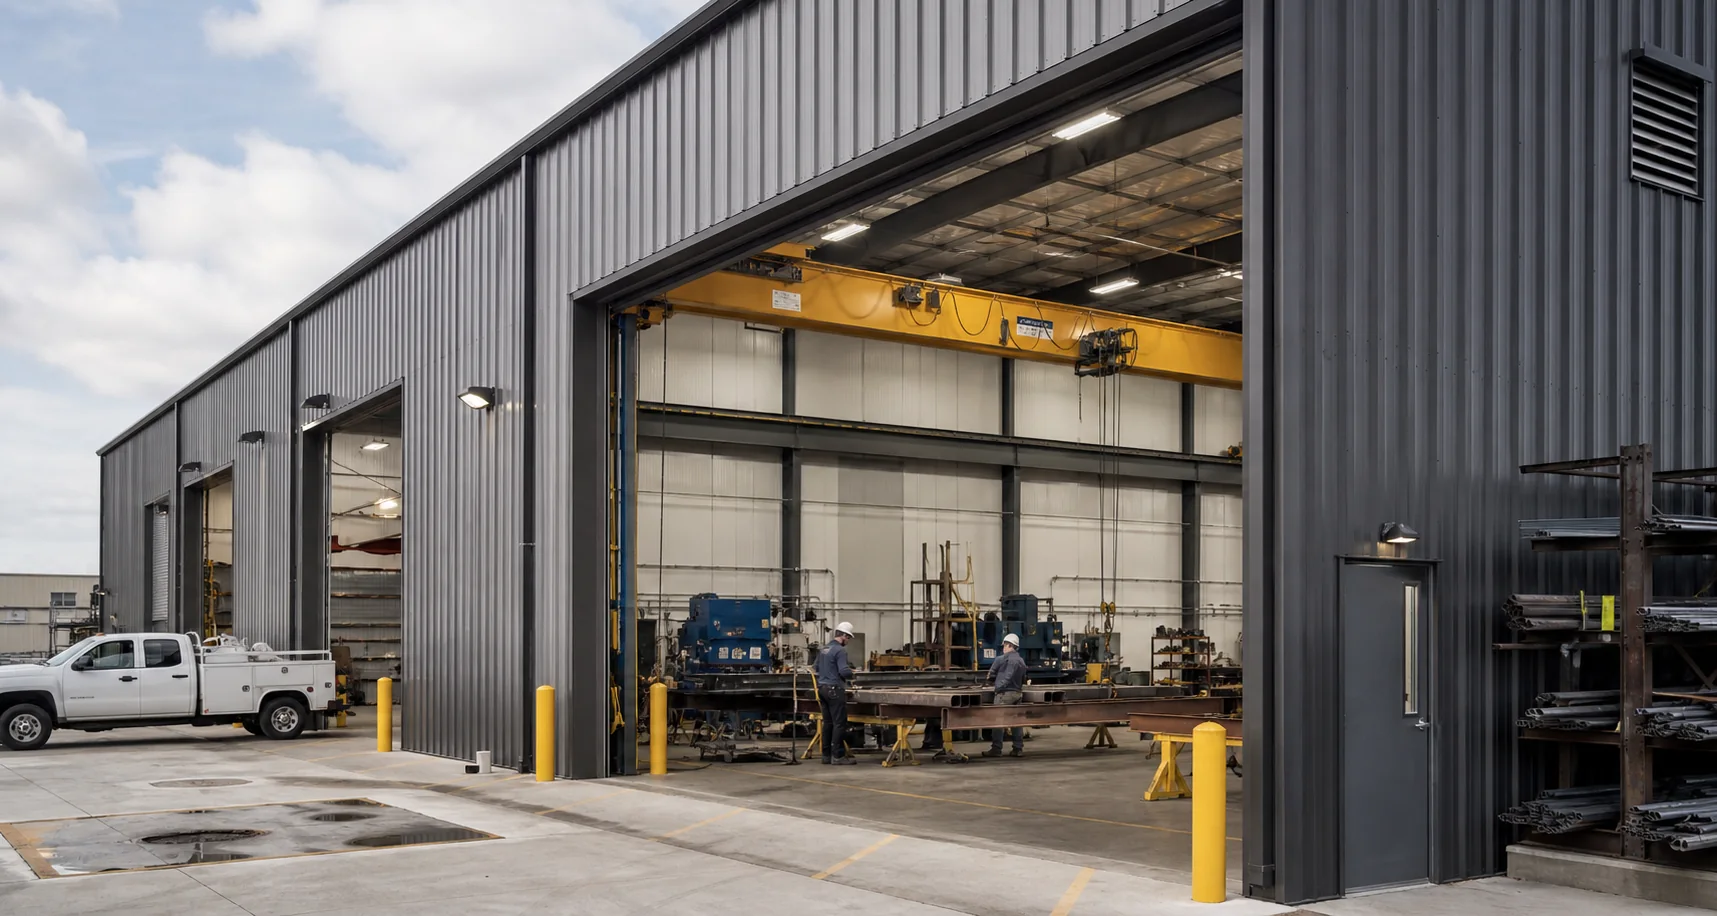
Industrial Steel Buildings
Industrial steel buildings should be shaped around process equipment, service clearances, material movement and utility distribution. Crane bays, mezzanines and heavy loads require early structural coordination rather than later accessory changes.
- Manufacturing and assembly
- Fleet and heavy-equipment service
- Fabrication and process operations
- Industrial inventory and maintenance
- process layout and equipment loads
- cranes, mezzanines and clear height
- ventilation, power and utility routing
- fire protection and expansion
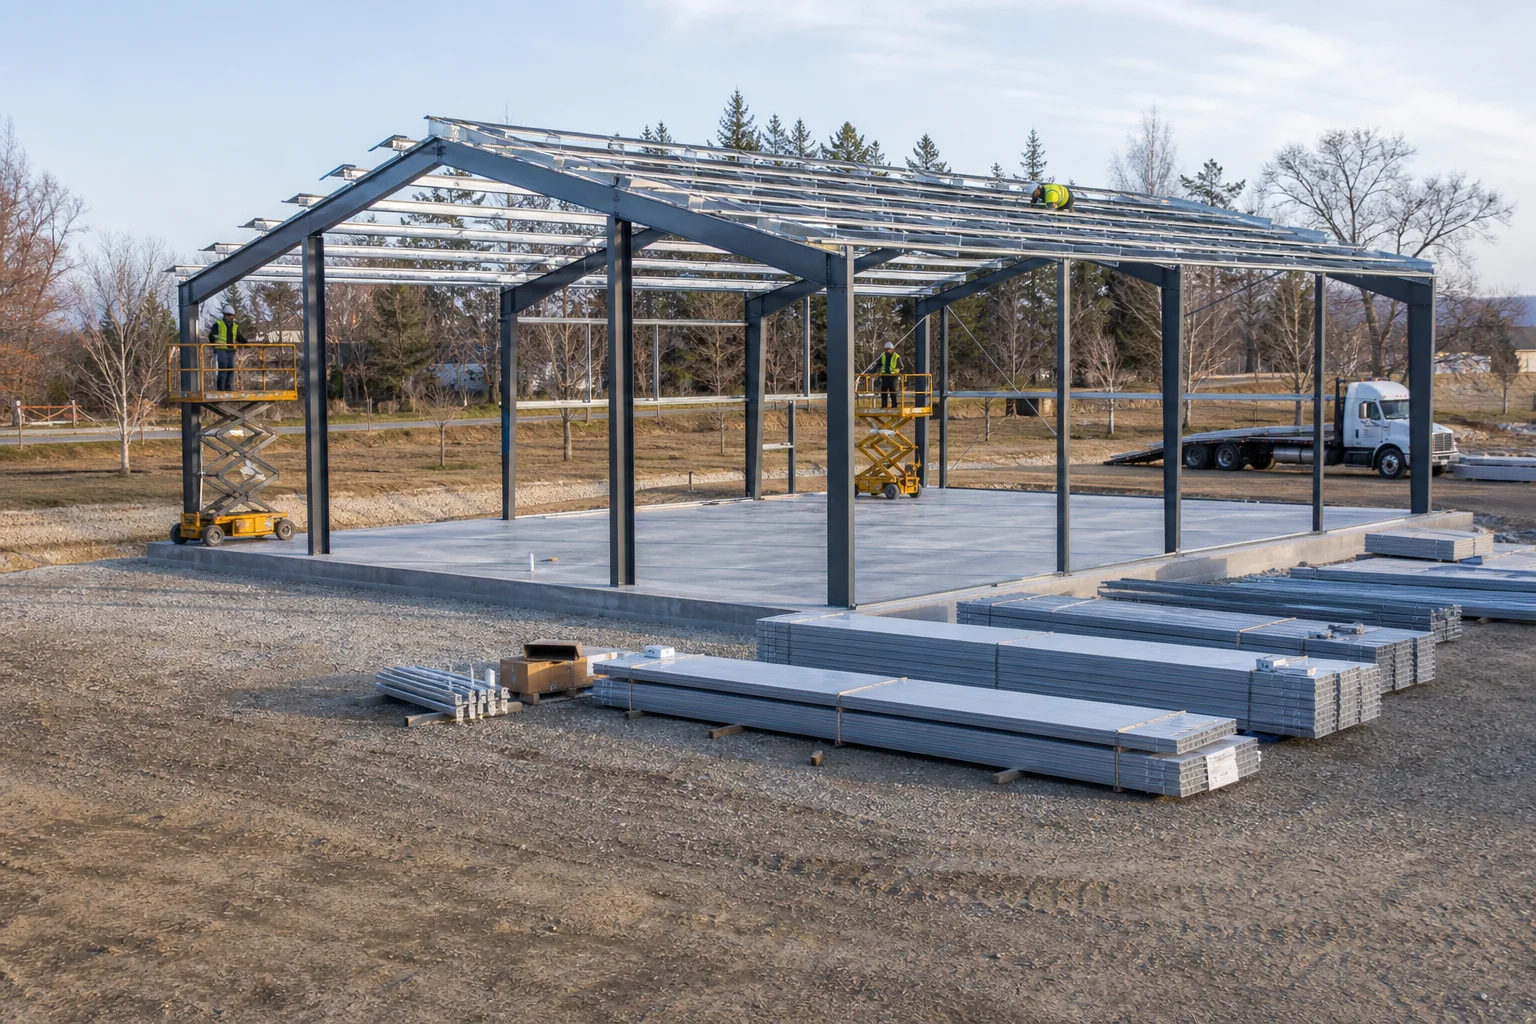
Metal Building Kits
A metal building kit is the engineered shell package, not the entire occupied project. Frame geometry, secondary steel, panels, trim and fasteners must be matched to the foundation, openings, unloading and erection plan.
- Owner-managed garages and shops
- Agricultural storage shells
- Small commercial and service buildings
- Contractor-managed building projects
- engineering and drawing scope
- complete component and accessory list
- freight, unloading and storage
- foundation and erection responsibility
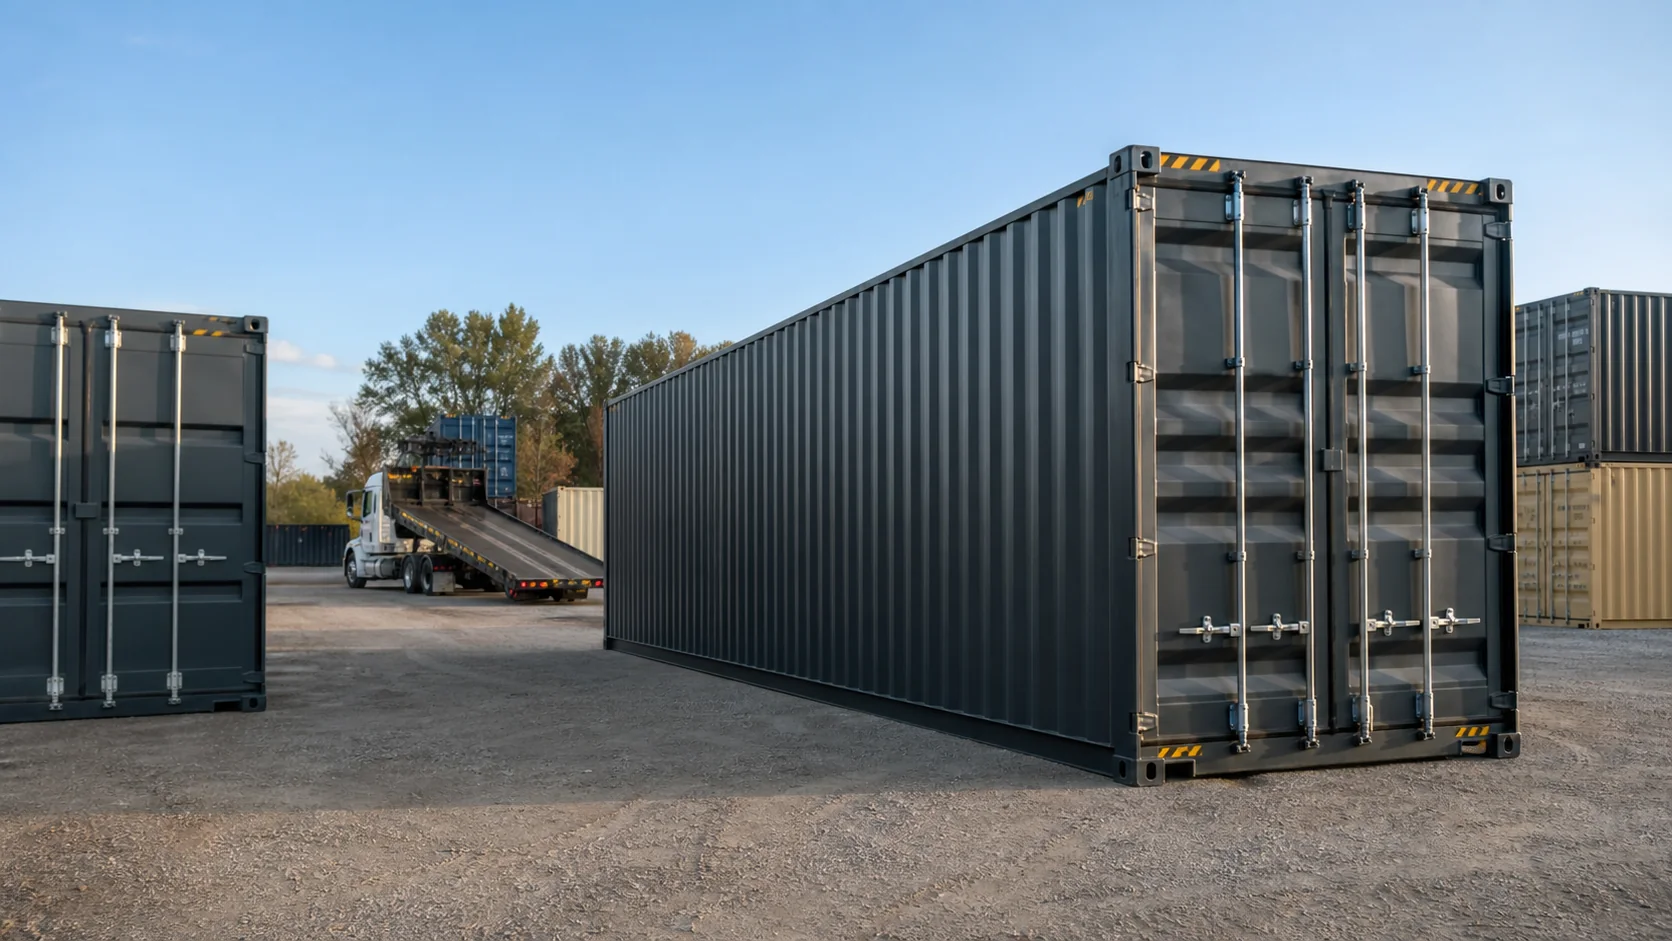
Steel Shipping Containers
ISO freight containers provide a durable corrugated-steel storage shell in standardized lengths. The useful choice depends on condition, door operation, interior dimensions, cargo rating, placement surface and delivery access rather than exterior appearance alone.
- Commercial inventory and records storage
- Construction tools and material security
- Farm equipment, feed and seasonal supplies
- Retail overflow and temporary facility storage
- new, one-trip or used condition
- 20-foot, 40-foot or high-cube size
- delivery truck access and unloading clearance
- purchase, rental or lease terms
Architecture: choose a frame and plan that fit the work
Clear-span, multi-span and modular bays
A clear-span frame keeps columns out of the central floor area and is valuable for arenas, hangars, shops and flexible storage. Multi-span framing introduces interior columns but may be efficient for very wide warehouses, industrial facilities and agricultural buildings where columns can align with aisles or process zones. Regular bay spacing simplifies secondary framing, panel layout and erection.
Lean-tos, canopies and attached office areas
Lean-tos can add economical covered storage, livestock shelter or lower-height support space. Canopies protect loading and entrances. Offices, showrooms and conditioned support rooms should be coordinated with the primary frame, drainage, fire separation, energy envelope and future expansion.
Mezzanines, cranes and tall equipment
Mezzanines, bridge cranes, suspended utilities and tall process equipment create structural and clearance requirements. Identify them before the main frame is designed. Later additions can change column reactions, bracing and foundations.
Structural design: the criteria behind the steel
Width and length are only the beginning. The engineer also needs location, use, exposure, roof geometry, openings, collateral loads and any crane or mezzanine requirements. Use the MBMA design resources to understand how metal-building systems are engineered, then rely on the project’s qualified professionals and permitting authority for the actual design.
Primary frame
Rigid frames, columns, rafters and bracing carry the major building loads.
Secondary steel
Purlins, girts and eave members support panels and transfer loads.
Openings
Large doors, storefronts and penetrations must coordinate with frames and bracing.
Future loads
Sprinklers, ceilings, solar, conveyors and mechanical systems belong in the design brief.
Roof, wall, insulation and moisture architecture
Roof and wall panels are an assembly—not decoration. Compare profile, gauge, coating, fasteners, trim, closures and sealants. Heated, cooled or moisture-sensitive buildings require a coordinated air, thermal and vapor-control strategy. The U.S. Department of Energy explains how commercial building energy codes relate to different building uses; the locally adopted requirements still control the project.
| Decision | Questions to answer |
|---|---|
| Roof system | Through-fastened or standing seam? Slope, drainage, penetrations and maintenance access? |
| Wall system | Exposed panels, liner, insulated panels, masonry or storefront transitions? |
| Insulation | Conditioned use, target performance, continuity, compression and installation method? |
| Moisture | Interior humidity, vapor drive, condensation risk, ventilation and drainage? |
| Durability | Washdown, animals, chemicals, impacts, coastal exposure or heavy traffic? |
Site planning, foundations and civil work
The building supplier cannot solve an unknown property. Confirm survey limits, setbacks, grading, drainage, soils, utility routes, fire access, truck approach, unloading and erection staging. Foundation design must use the final frame reactions and project-specific site information; generic slab assumptions are not a substitute.
Foundation and floor planning
Coordinate anchor bolts, thickened edges or grade beams, reinforcing, slab loads, pits, drains, door thresholds and equipment foundations. Warehouses may need floor tolerances around racks and material handling. Garages and shops may need lift pads, trench drains or oil-control details. Arenas and agricultural buildings may use very different floor systems.
How to compare steel building prices
| Cost layer | Include in the comparison |
|---|---|
| Building package | Engineering, primary and secondary steel, panels, trim, fasteners, framed openings and accessories. |
| Logistics | Freight, shipment sequence, unloading, temporary storage and damage responsibility. |
| Property | Survey, soils, clearing, grading, drainage, access, utilities, paving and restoration. |
| Foundations | Design, excavation, reinforcing, concrete, anchor bolts, slabs and equipment bases. |
| Erection | Labor, lifts or cranes, temporary bracing, weather protection, punch work and cleanup. |
| Occupancy | Doors, insulation, HVAC, electrical, plumbing, fire protection, interiors, permits and inspections. |
Permits, procurement, delivery and erection
- Define the project. Establish use, dimensions, operational needs and property information.
- Confirm the review path. Identify the authority, adopted criteria and required professional documents.
- Compare written scope. Reconcile inclusions, exclusions, alternates, schedule and assigned responsibilities.
- Coordinate foundations. Release foundation design only from the final building reactions and site information.
- Prepare for delivery. Verify access, unloading equipment, storage, protection and shipment sequence.
- Erect and close in. Follow the approved sequence, temporary-bracing requirements and inspection plan.
- Complete occupancy work. Finish utilities, life-safety systems, interiors, testing, closeout and approvals.
Bid-review checklist
- Same use, dimensions, eave height and roof geometry
- Same design criteria, collateral loads and opening schedule
- Clear list of panels, coatings, trim, sealants and accessories
- Stamped-document and foundation-reaction scope
- Freight, unloading, storage and erection responsibilities
- Foundations, site work, utilities and interior systems
- Milestones, exclusions, allowances, warranties and change process
Steel building buyer questions
What is included in a steel building package?
Packages commonly include primary framing, secondary framing, roof and wall panels, trim, fasteners and engineered documents. Doors, insulation, foundations, erection and freight may be separate, so compare the written scope.
Which steel building architecture is most economical?
A simple rectangular footprint, regular bay spacing, moderate eave height and limited framed openings are generally easier to engineer and erect. The most economical useful design still depends on the operation, property and governing criteria.
What changes completed steel building prices?
Dimensions, clear span, eave height, structural criteria, openings, enclosure, freight, foundation, erection, utilities and site work all affect completed cost.
Do steel buildings need permits?
Most permanent projects require engineered documents and local review. Confirm the authority, adopted criteria and required submissions before ordering.
Can a steel building expand later?
Many systems can be planned for endwall expansion or future bays. Reserve land, keep utilities and circulation clear, and make the expansion direction part of the original structural brief.