
Planning steel buildings in Oregon
Oregon steel buildings support farms, contractors, manufacturers, distributors, fleets, storage operators and property owners. A useful request identifies the proposed city or ZIP, building use, dimensions, eave height, door openings, interior needs and schedule. Suppliers can then respond to the same operating brief rather than guessing from square footage.
Every property is different. Before accepting a package price, confirm the local permitting authority, project-specific structural criteria, survey and site conditions, foundation design, drainage, delivery access and erection responsibilities. The U.S. Department of Energy’s state energy-code portal is a useful starting resource, but the authority with jurisdiction determines the requirements for a specific Oregon project.
Oregon steel building types and buyer-intent guides
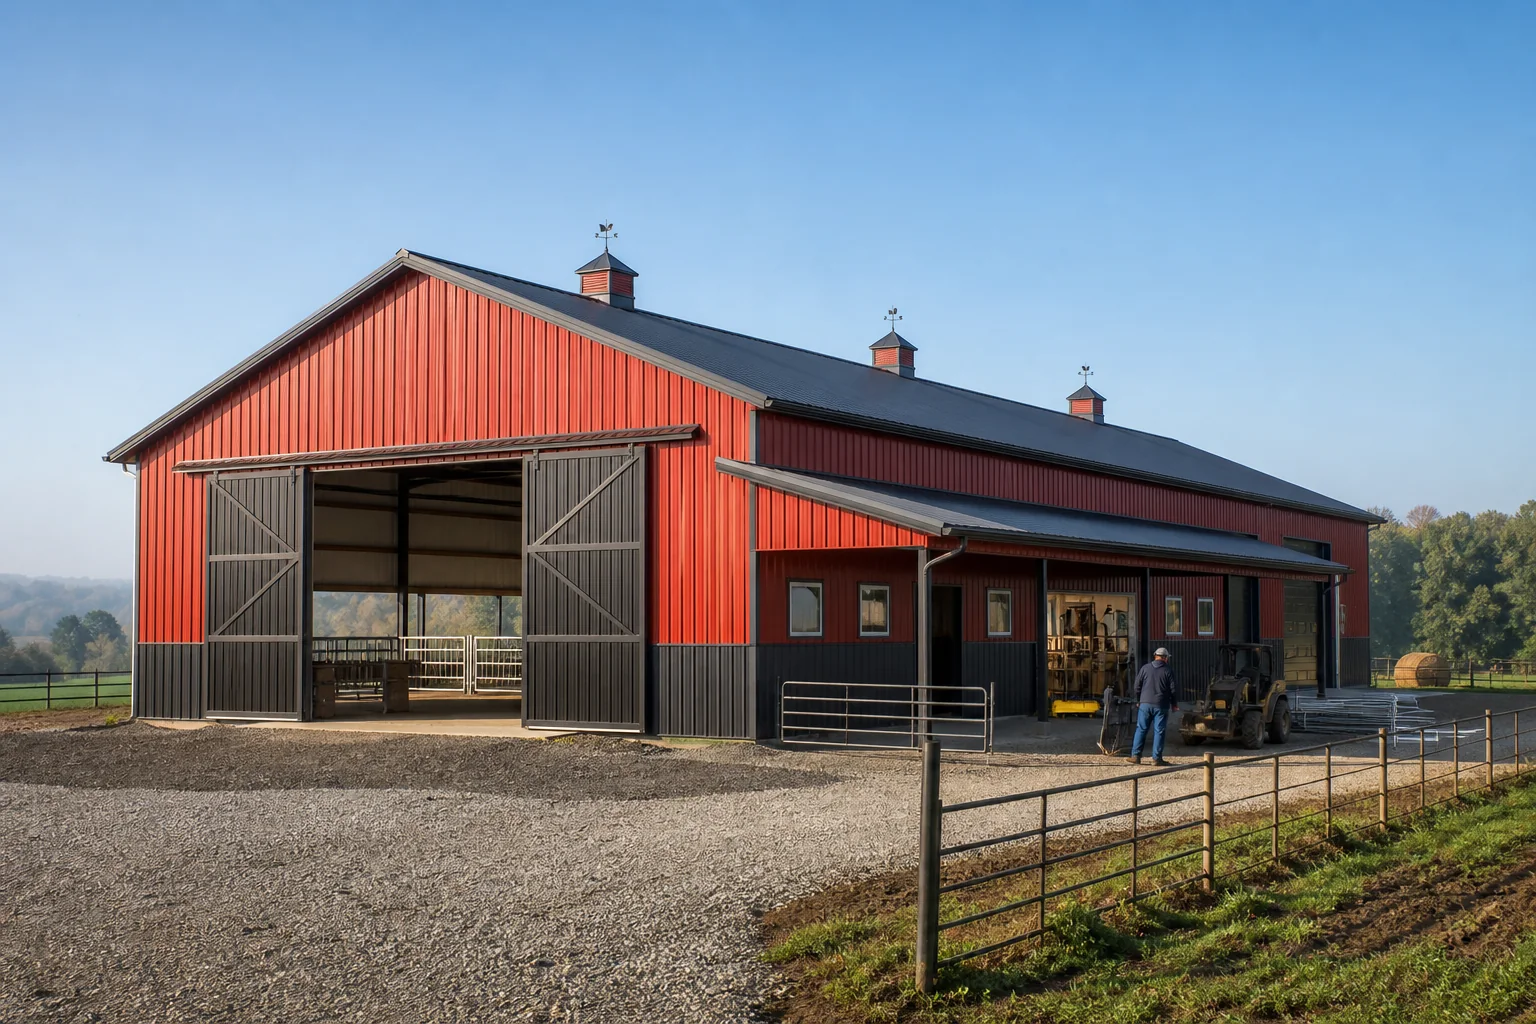 Oregon Steel BarnsCompare steel barn prices, uses and project scope
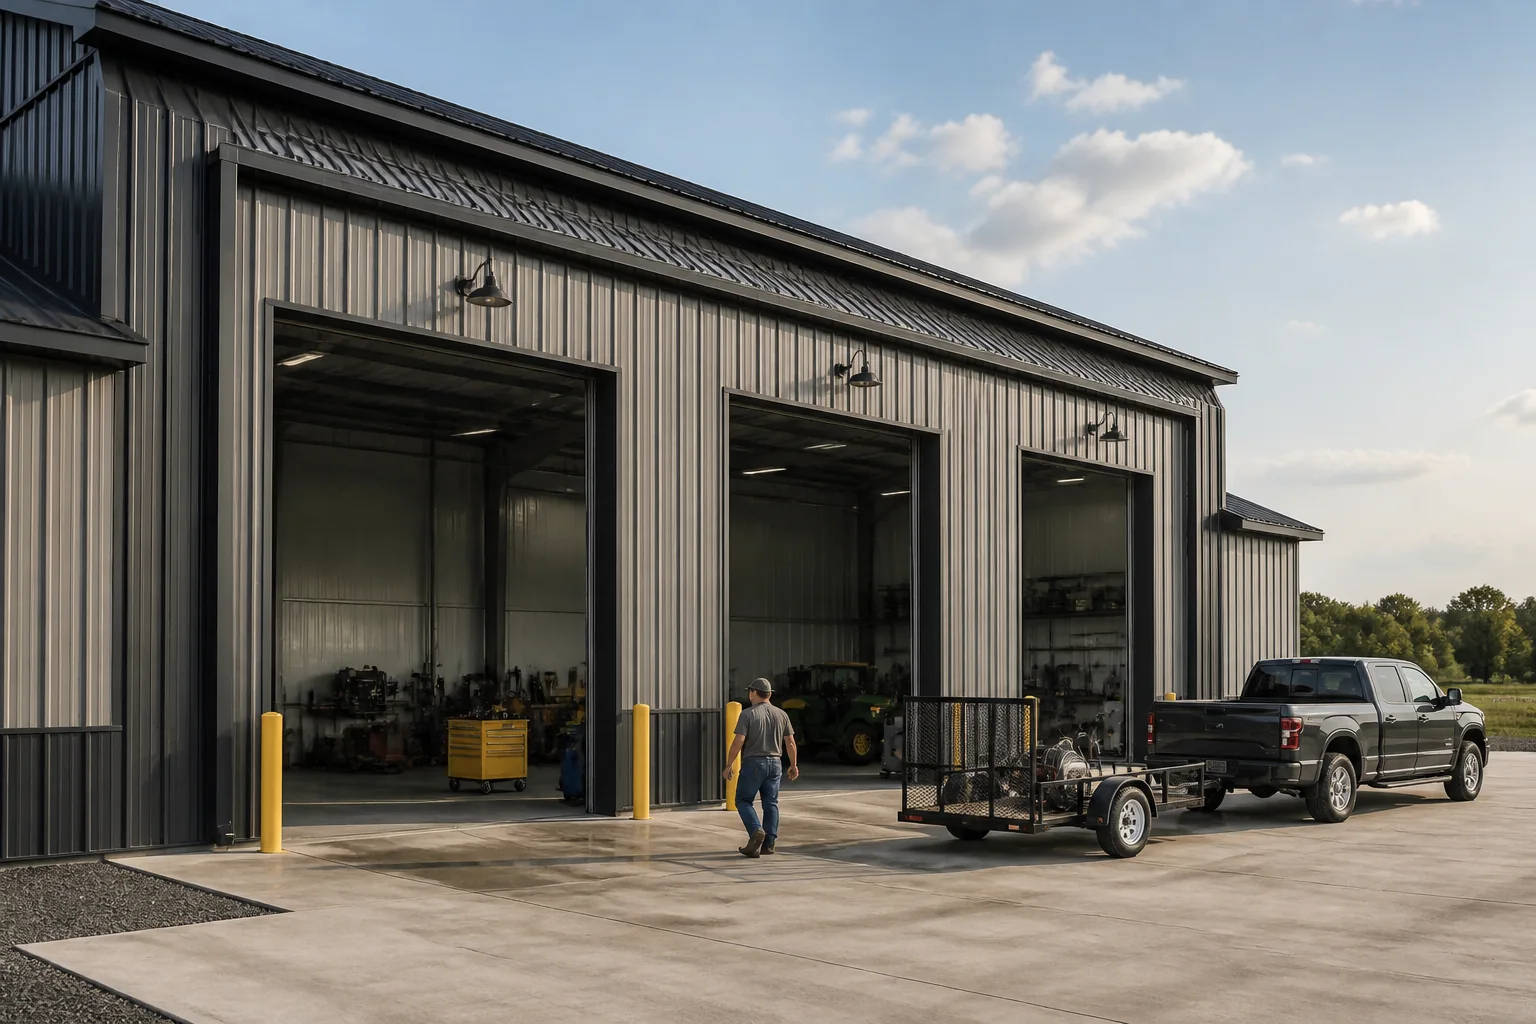 Oregon Steel GaragesCompare steel garage prices, uses and project scope
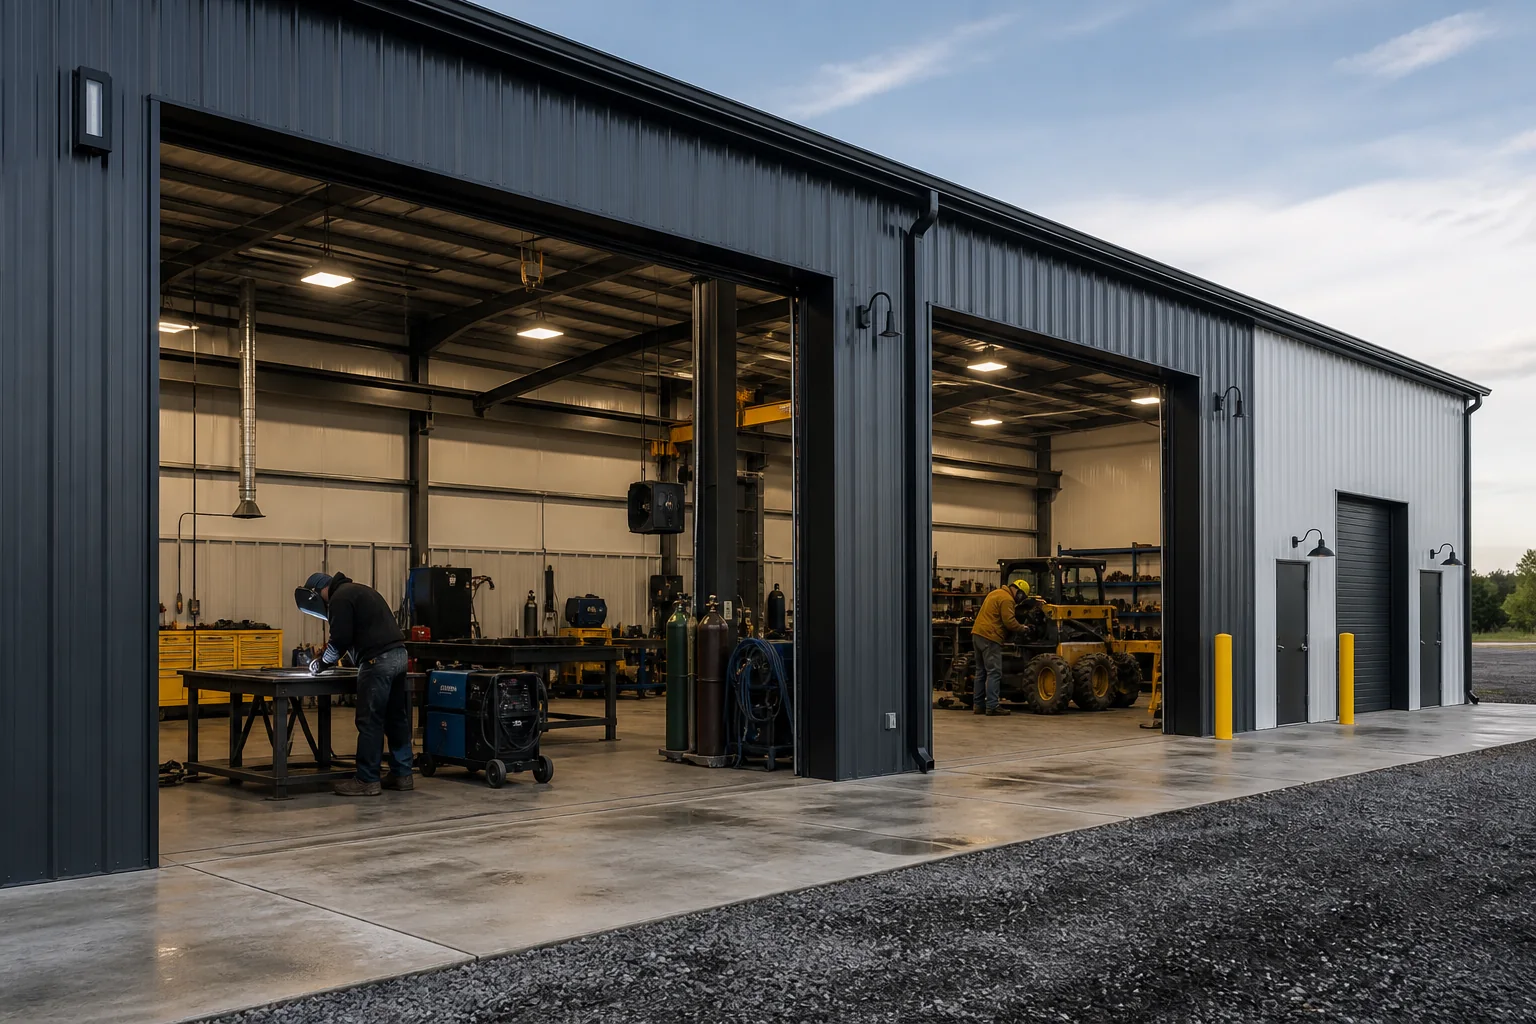 Oregon Steel WorkshopsCompare steel workshop prices, uses and project scope
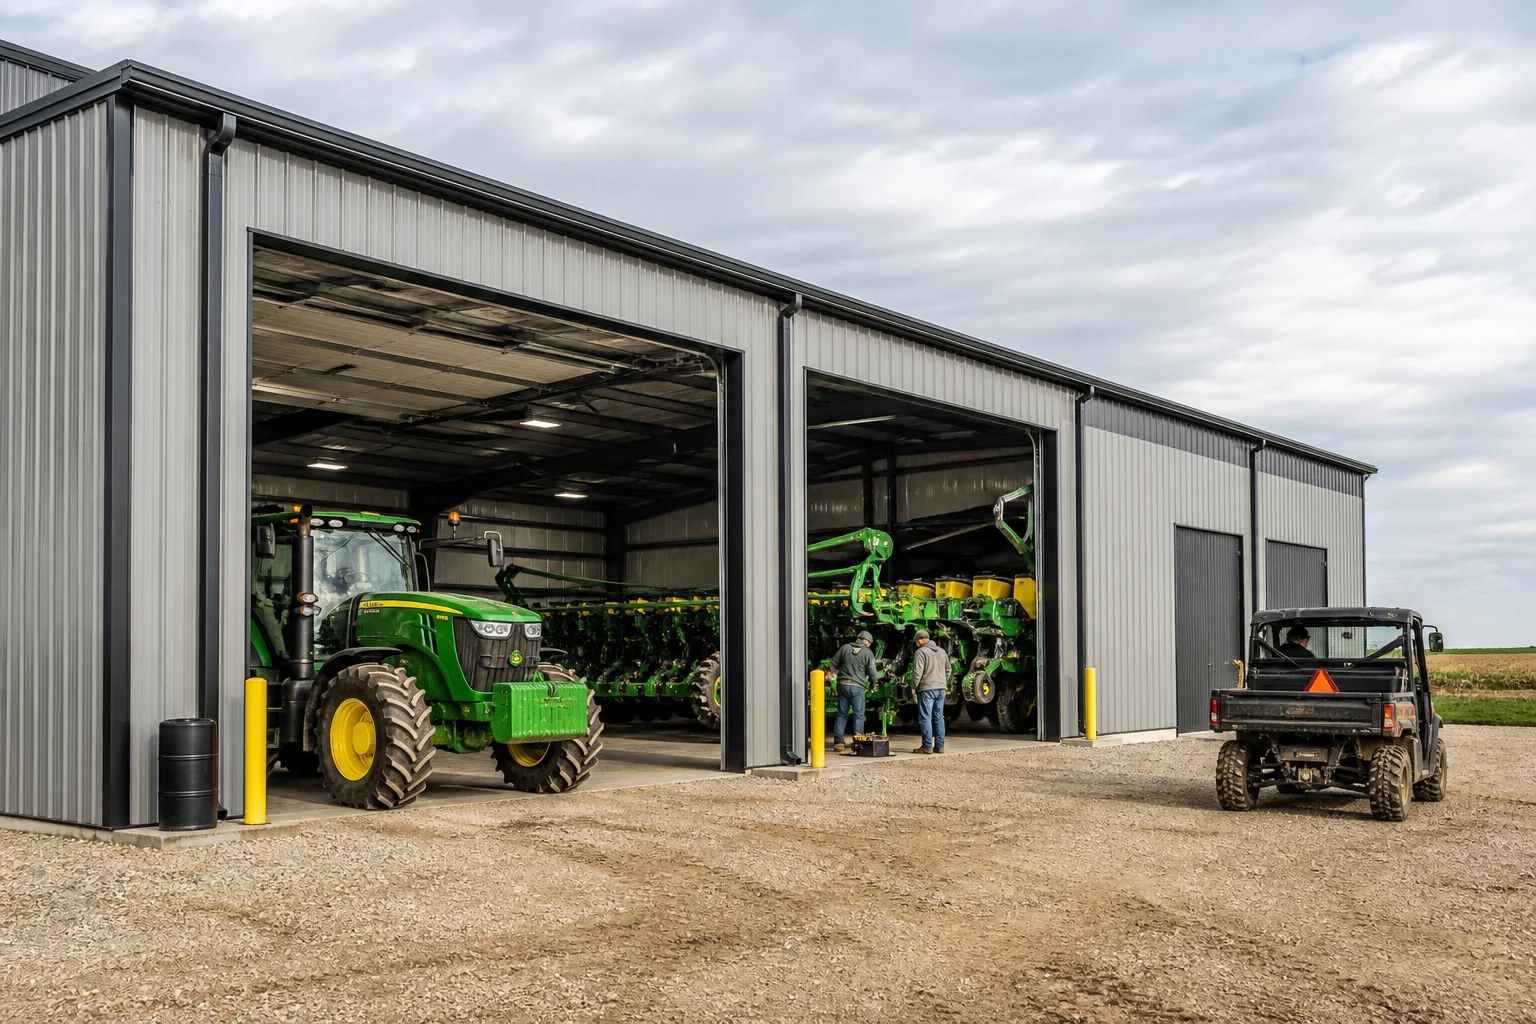 Oregon Agricultural Steel BuildingsCompare agricultural steel building prices, uses and project scope
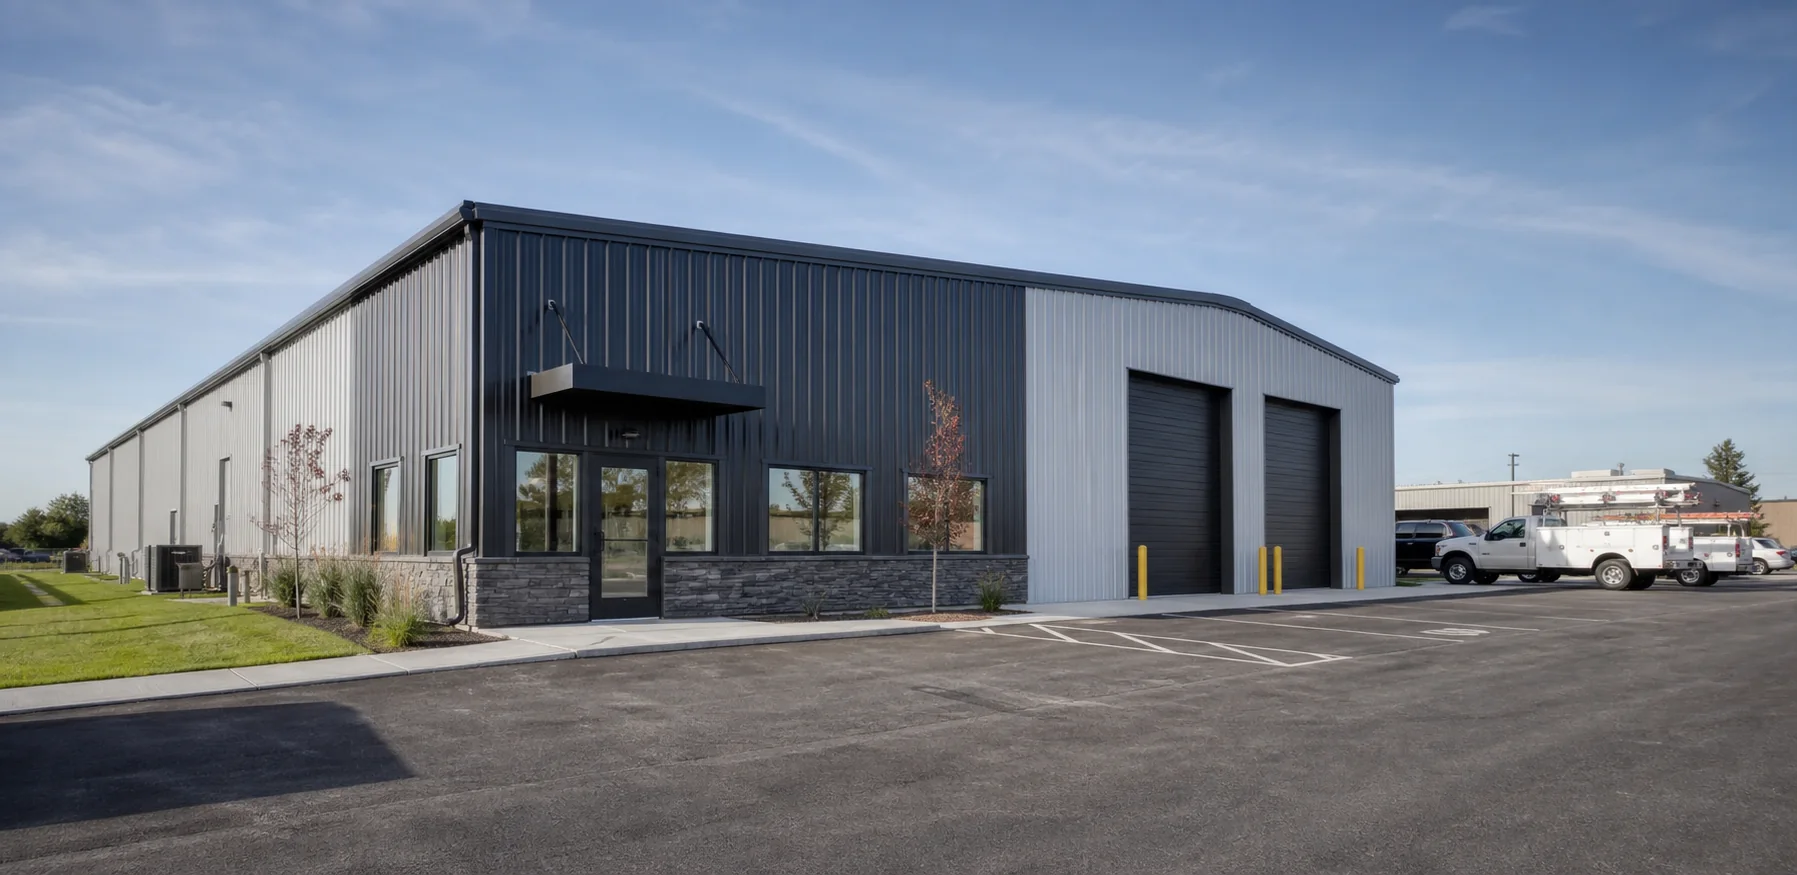 Oregon Commercial Metal BuildingsCompare commercial metal building prices, uses and project scope
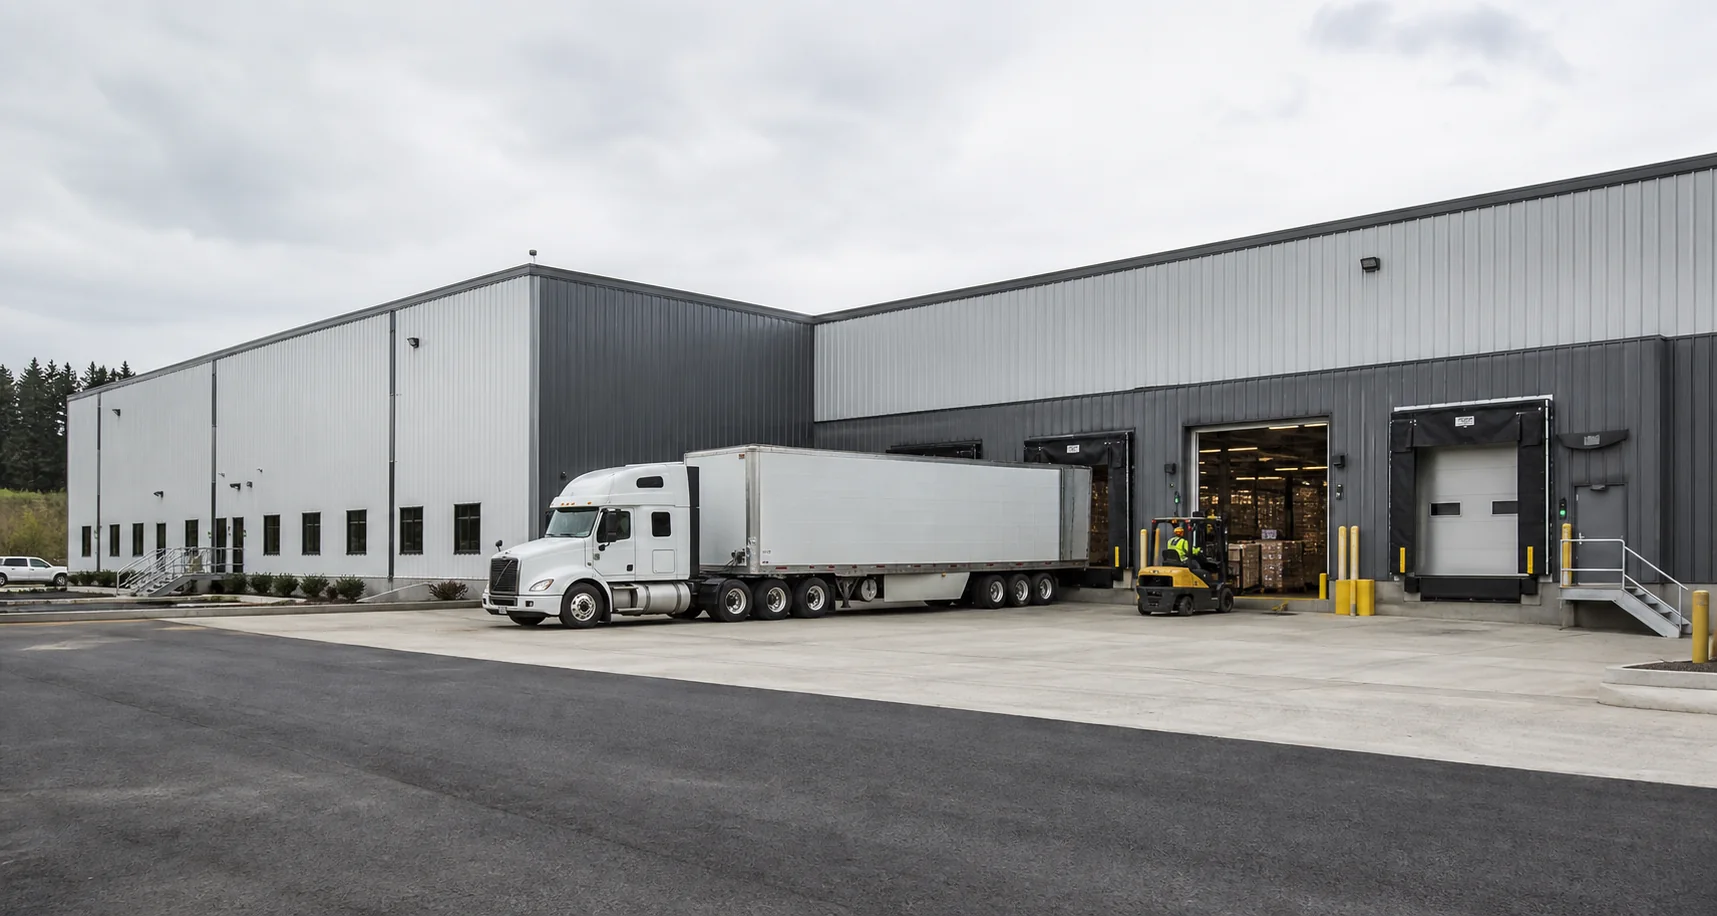 Oregon Steel WarehousesCompare steel warehouse prices, uses and project scope
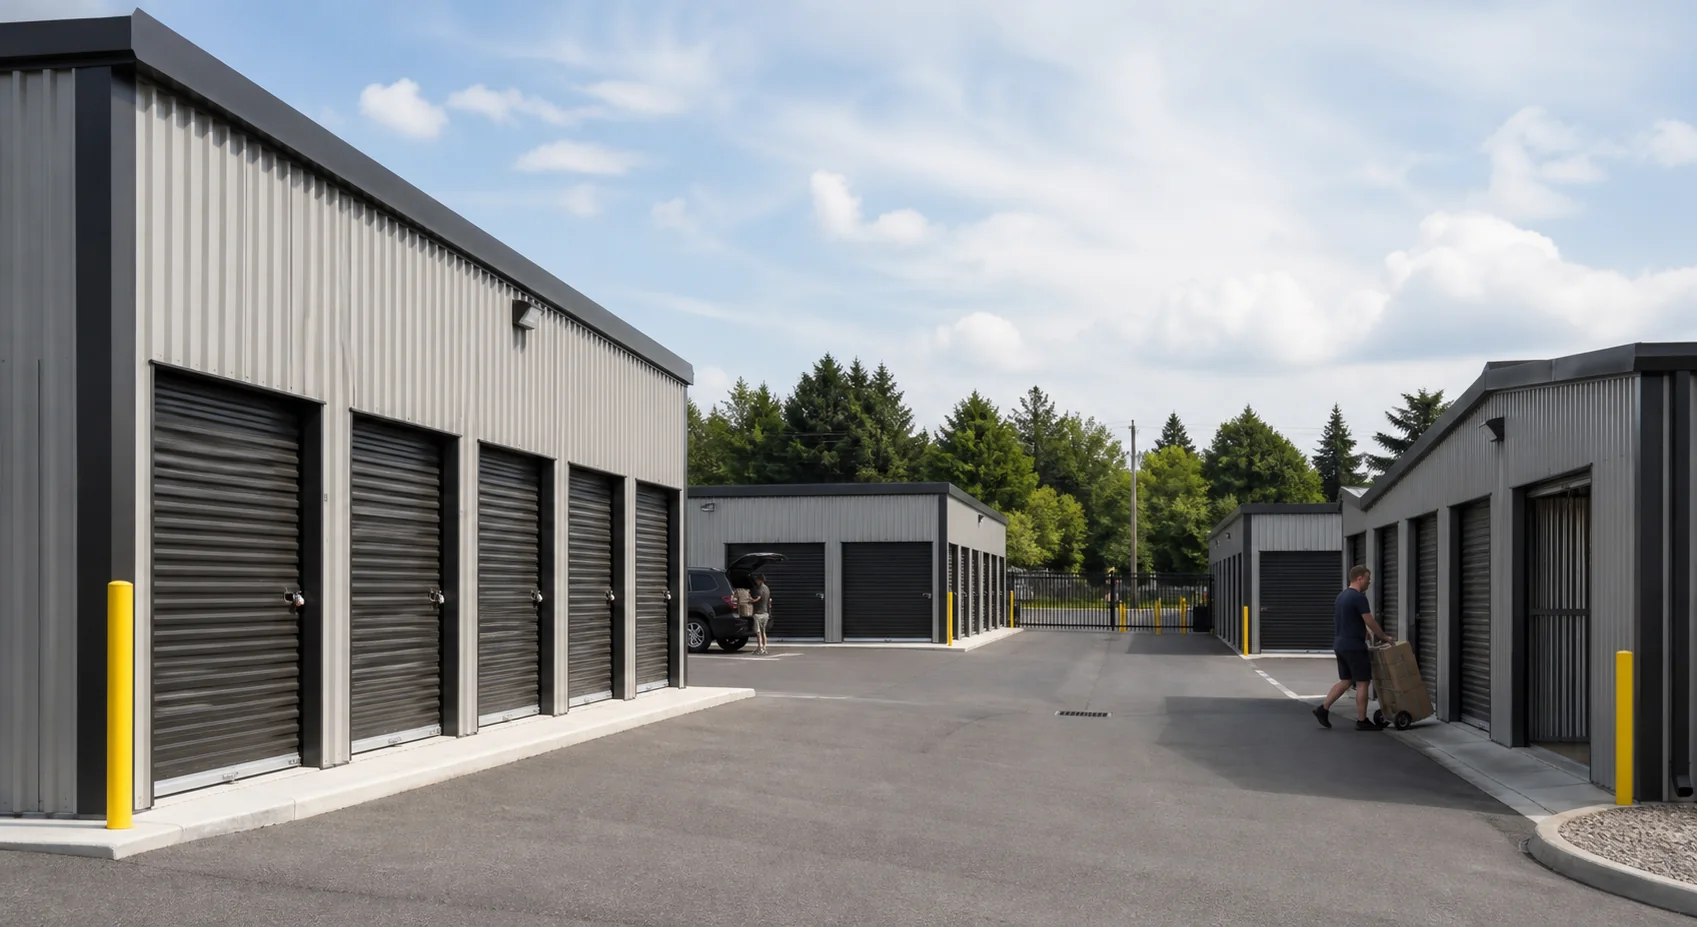 Oregon Self-Storage BuildingsCompare self storage building prices, uses and project scope
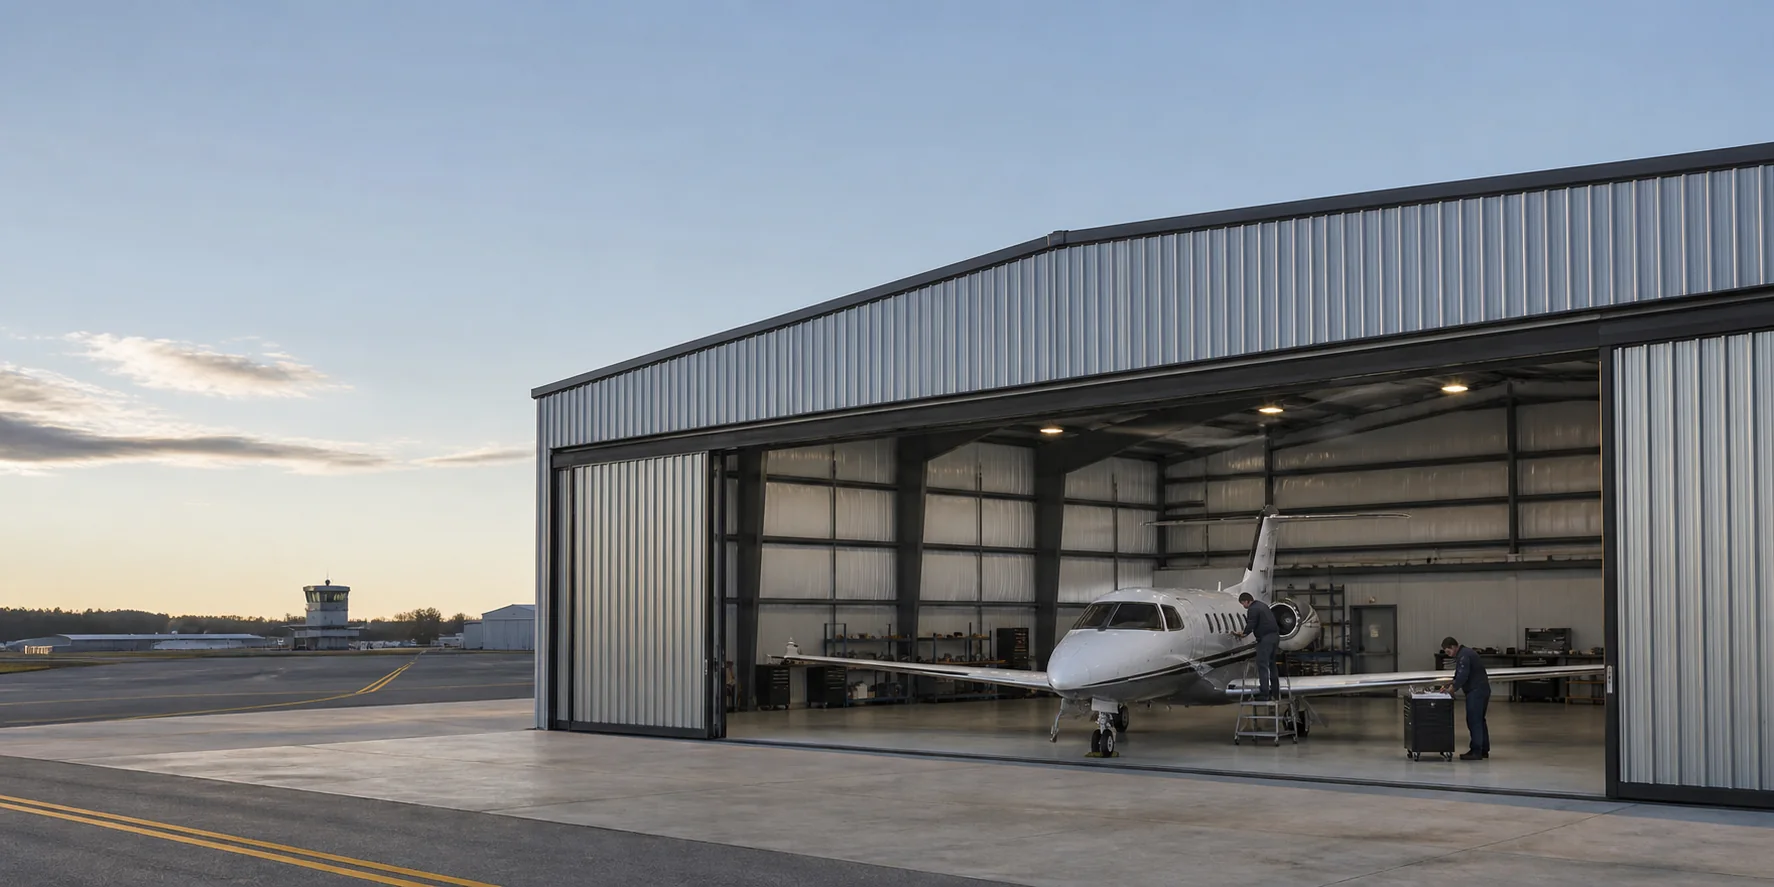 Oregon Steel Airplane HangarsCompare steel airplane hangar prices, uses and project scope
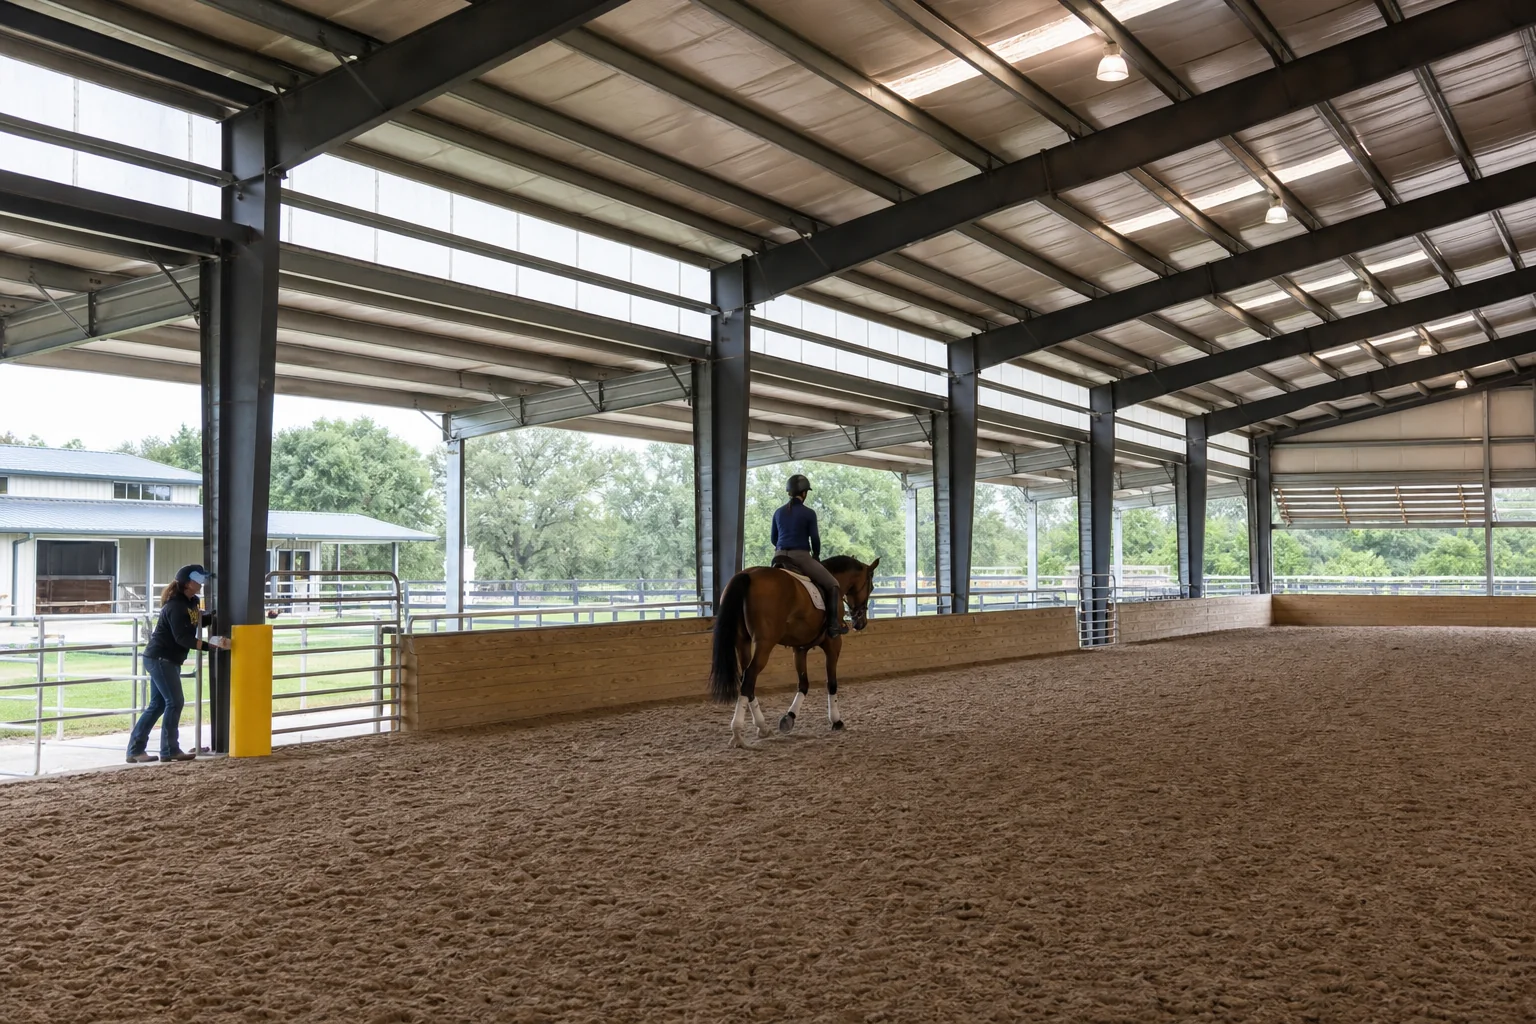 Oregon Steel Riding ArenasCompare steel riding arena prices, uses and project scope
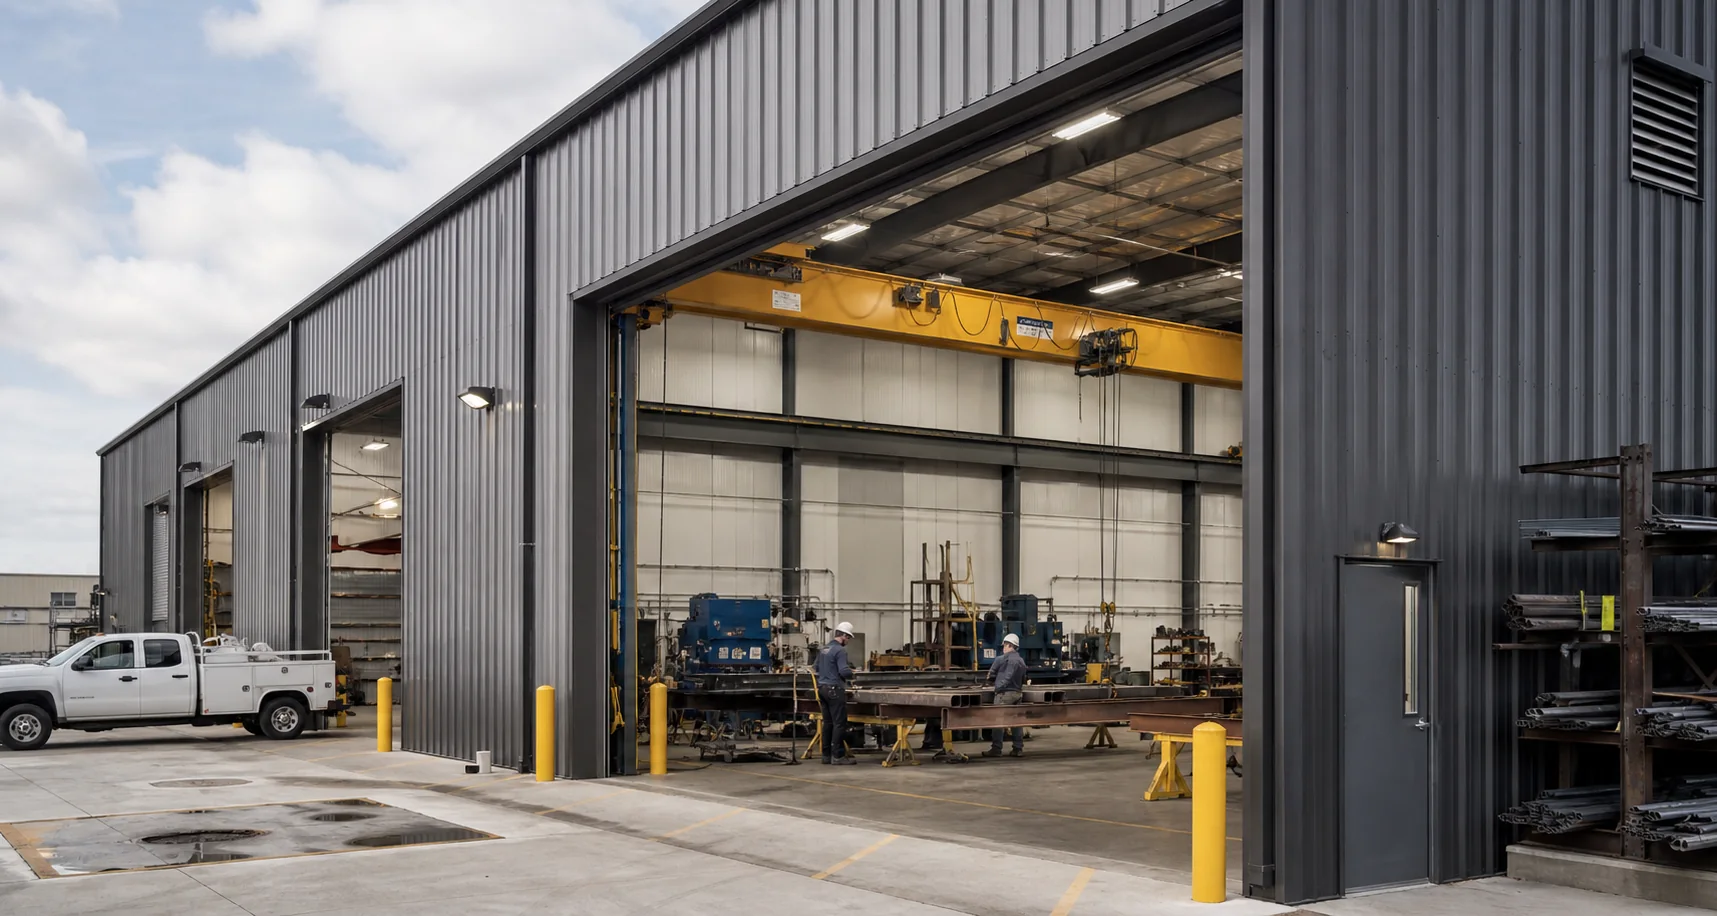 Oregon Industrial Steel BuildingsCompare industrial steel building prices, uses and project scope
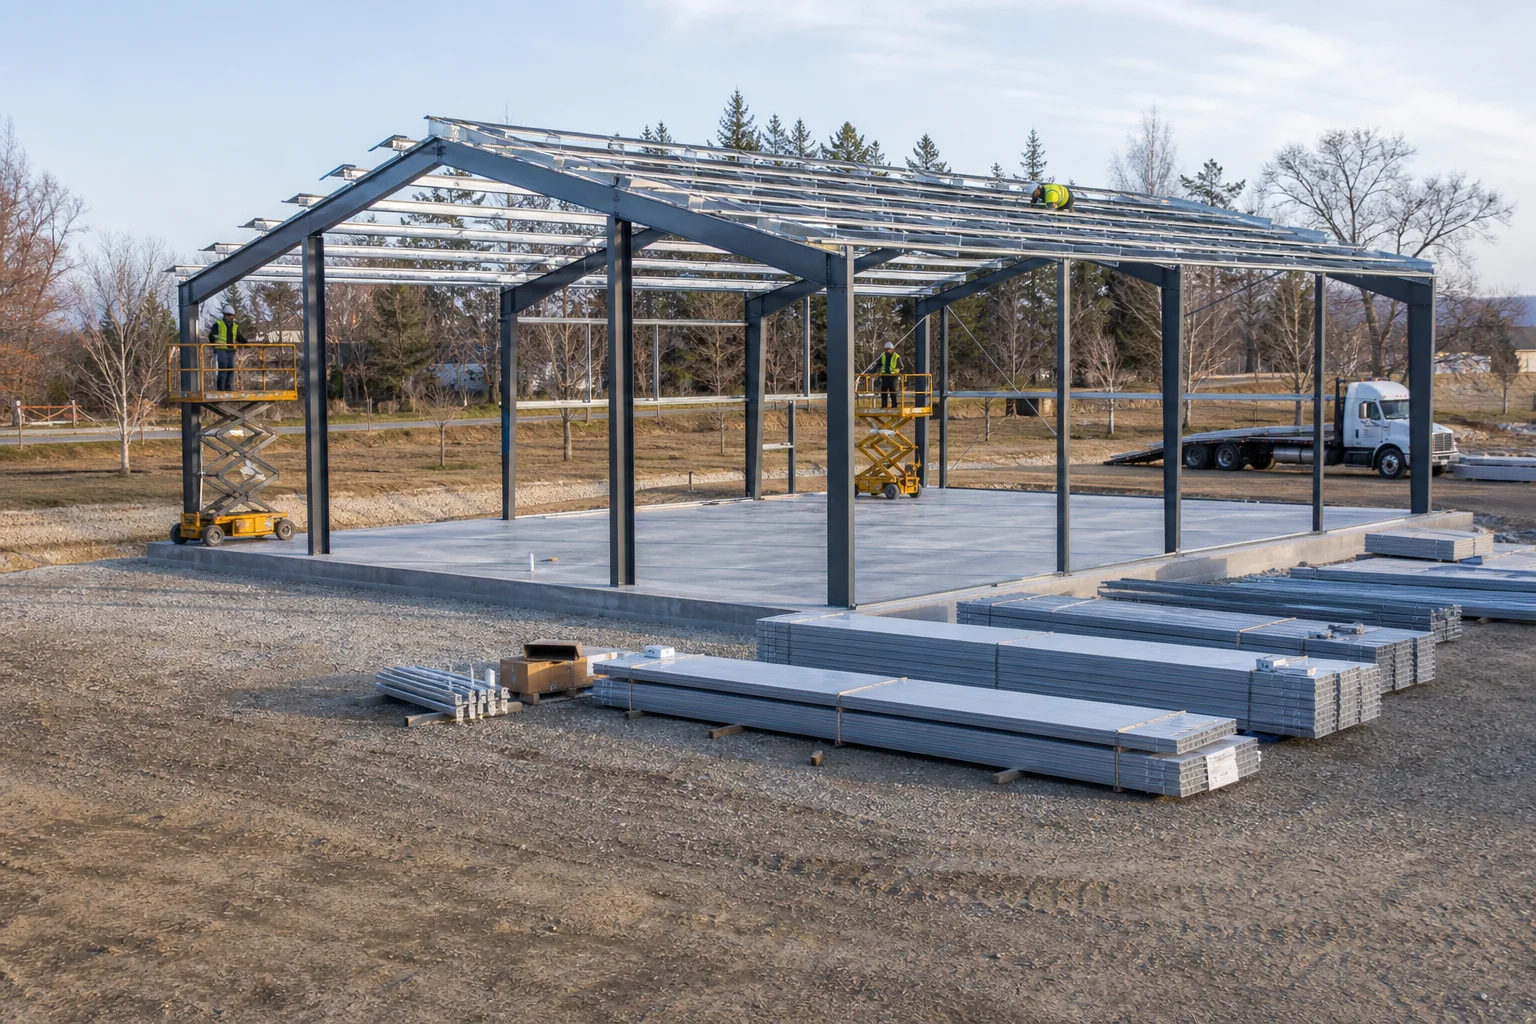 Oregon Metal Building KitsCompare metal building kit prices, uses and project scope
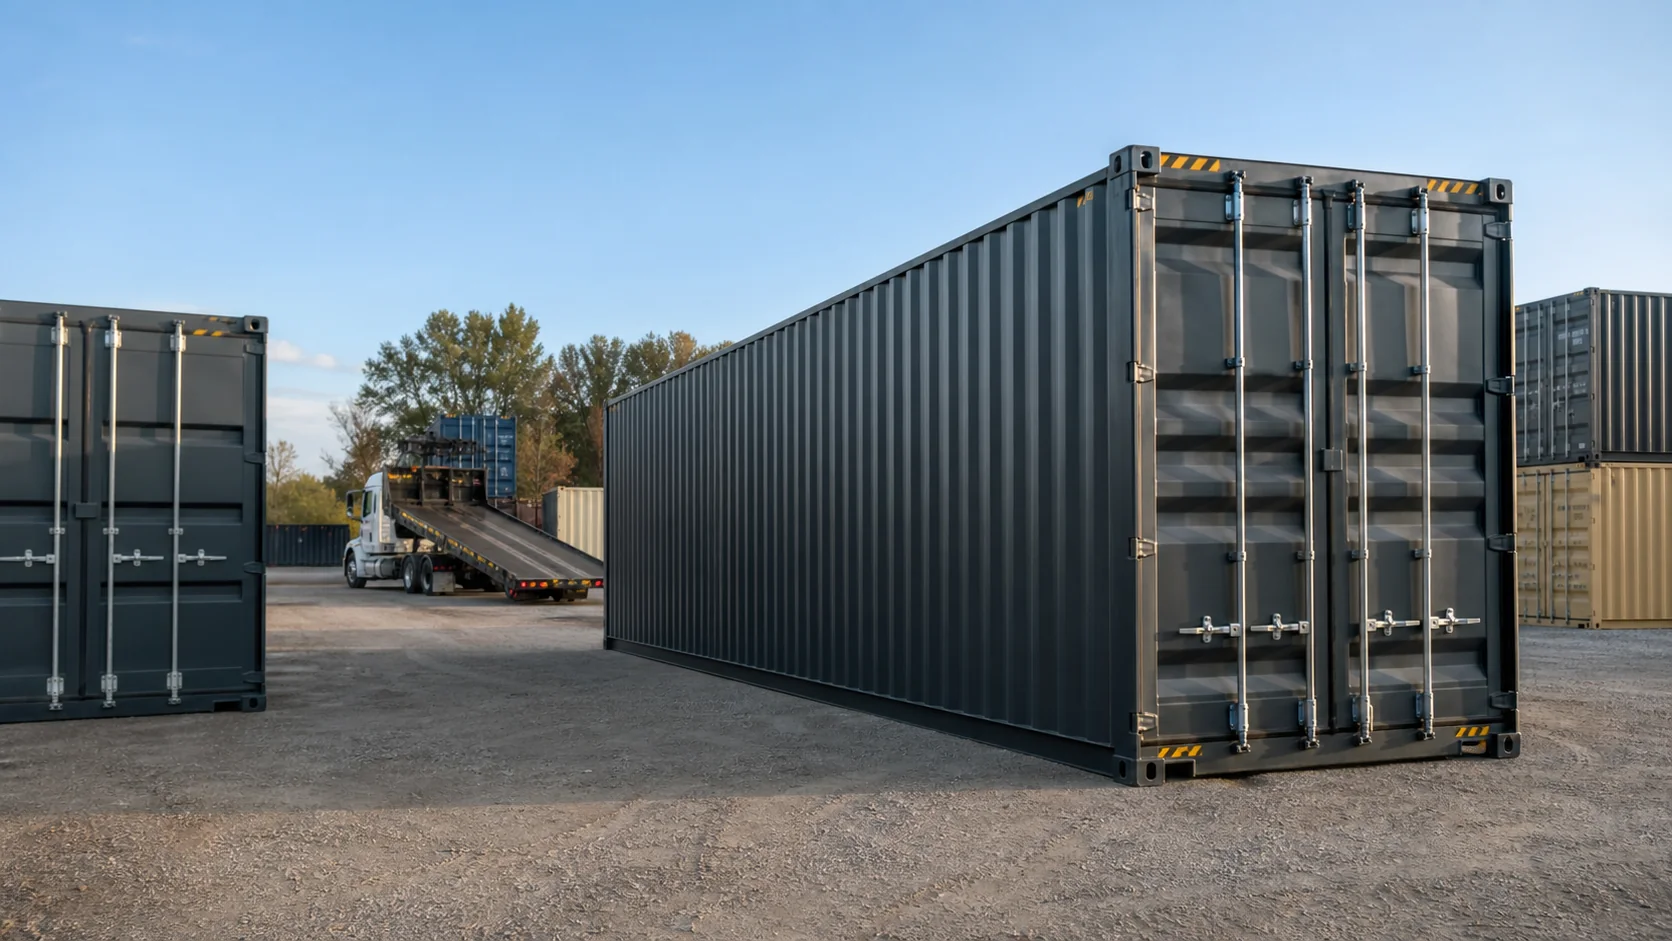 Oregon Steel Shipping ContainersCompare steel shipping container prices, uses and project scope
How to compare Oregon steel building prices
Compare engineering, framing, panels, trim, openings, freight, unloading, foundations, erection, insulation, utilities, permits and exclusions on one worksheet. A low advertised kit price can omit work needed to make the building usable. Ask each bidder to identify owner-furnished items and explain assumptions tied to the Oregon delivery location.
Architecture and property decisions in Oregon
Choose clear span or multi-span framing around the operation. Coordinate bay spacing, doors, canopies, lean-tos, offices, mezzanines and expansion with site circulation. Reserve space for trucks, fire access, drainage, material unloading and erection equipment before the building footprint is locked.
Steel building locations in Oregon
Use a retained city guide for location-focused planning and natural combinations such as steel garage prices, agricultural steel buildings, metal workshops, warehouses and commercial buildings in that market.
Oregon steel building questions
What affects steel building prices in Oregon?
Dimensions, use, structural criteria, openings, insulation, freight, foundations, erection and site work influence completed cost. Compare the same written scope for every Oregon proposal.
Which Oregon steel building types can be compared?
Projects can include steel barns, garages, workshops, warehouses, self-storage, hangars, riding arenas, agricultural, commercial and industrial metal buildings.
Who confirms design requirements in Oregon?
The project team should confirm the permitting authority, adopted criteria and required professional documents before ordering.
Can projects outside listed Oregon cities request prices?
Yes. The retained city guides organize priority markets while this state hub supports surrounding communities and rural projects.